KLM ContractorsJames Hardie Alliance Elite Contractor
Pella-Platinum-Ellite-certified-contractor-logos
KLM ContractorsJames Hardie Alliance Elite ContractorPella Platinum Certified Contractor

The First Thing Your Home Says

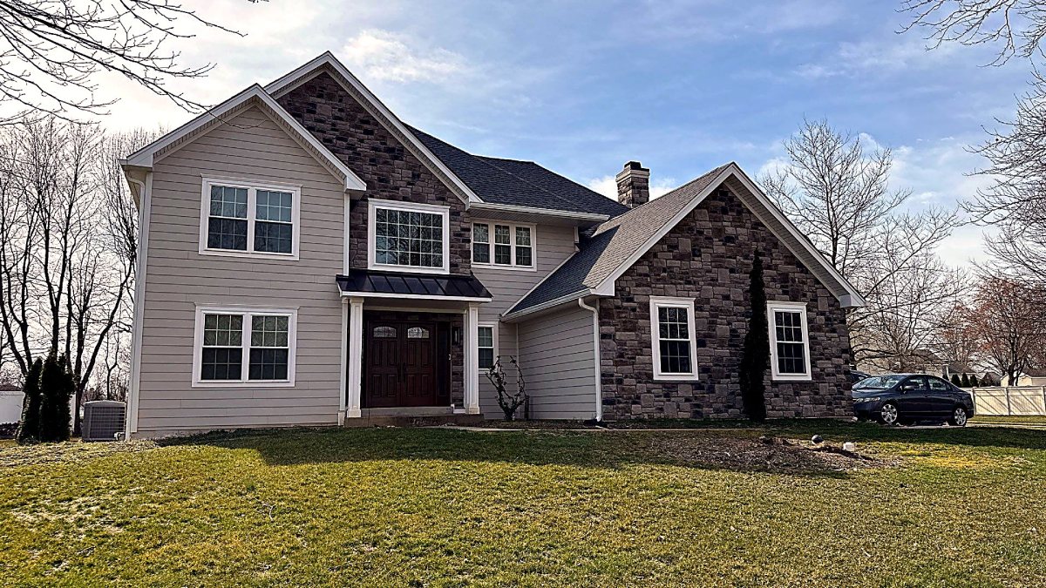
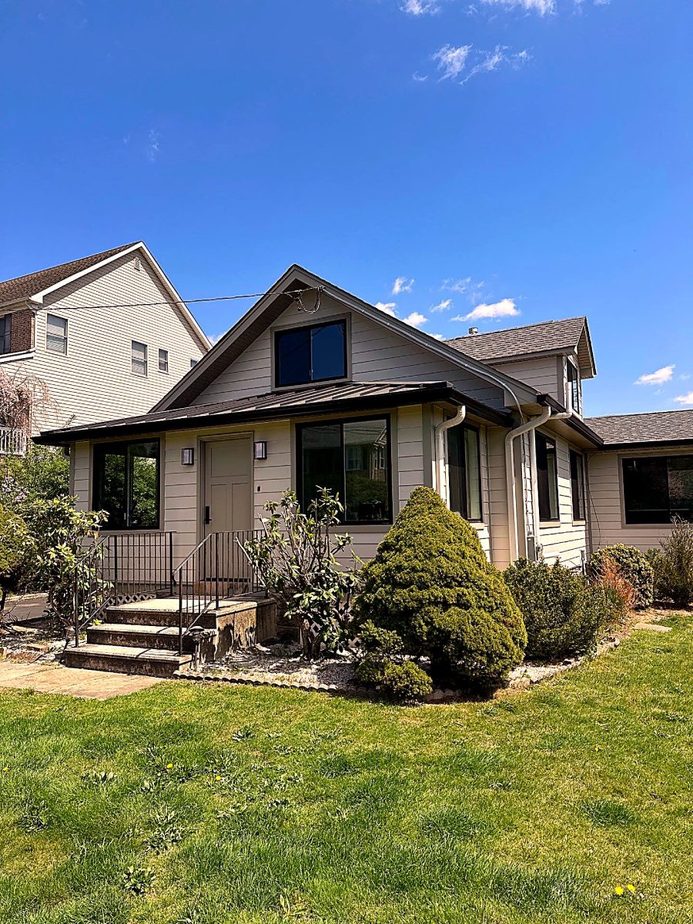
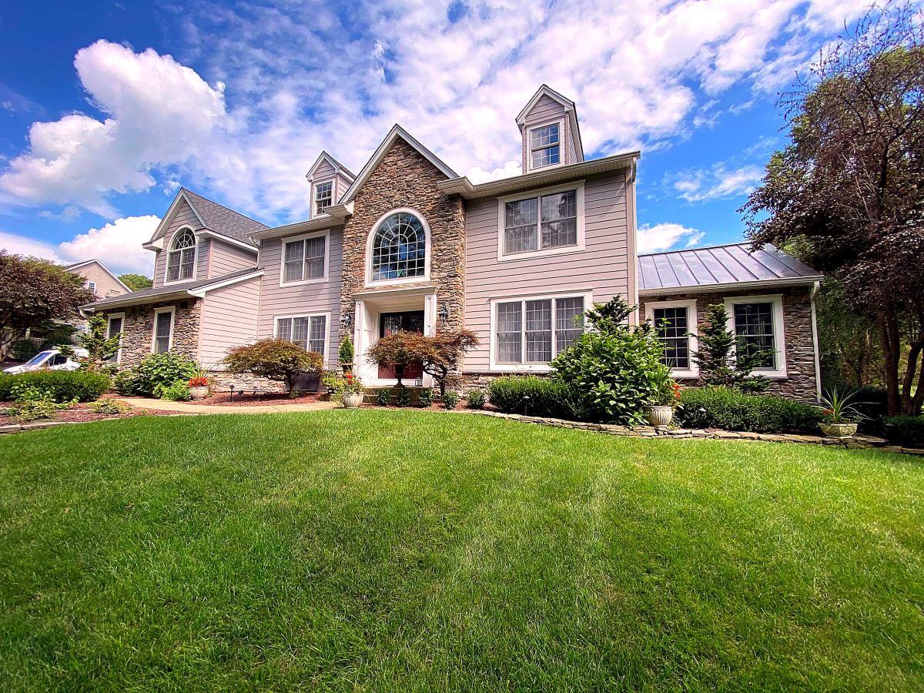
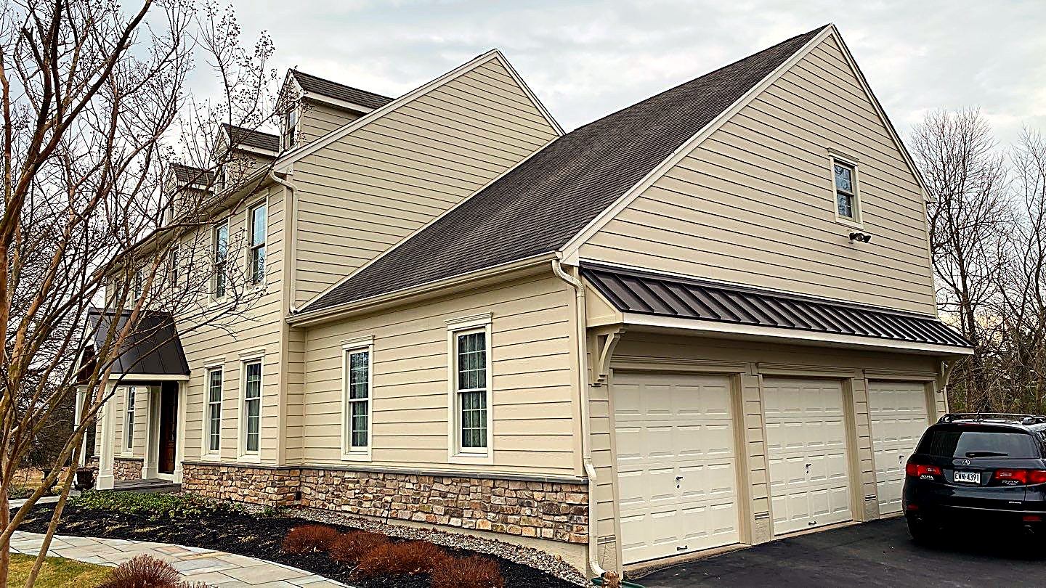
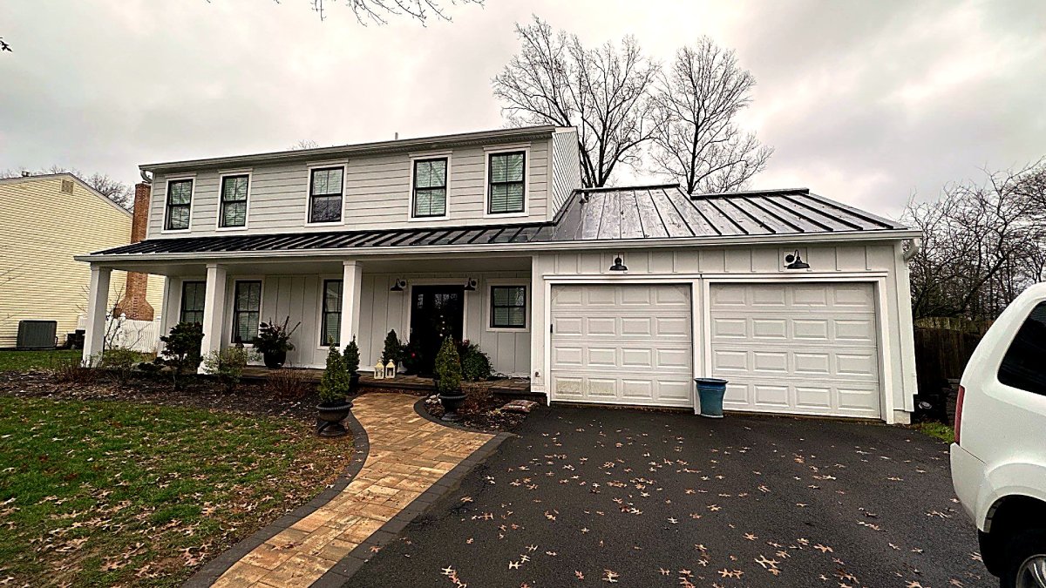
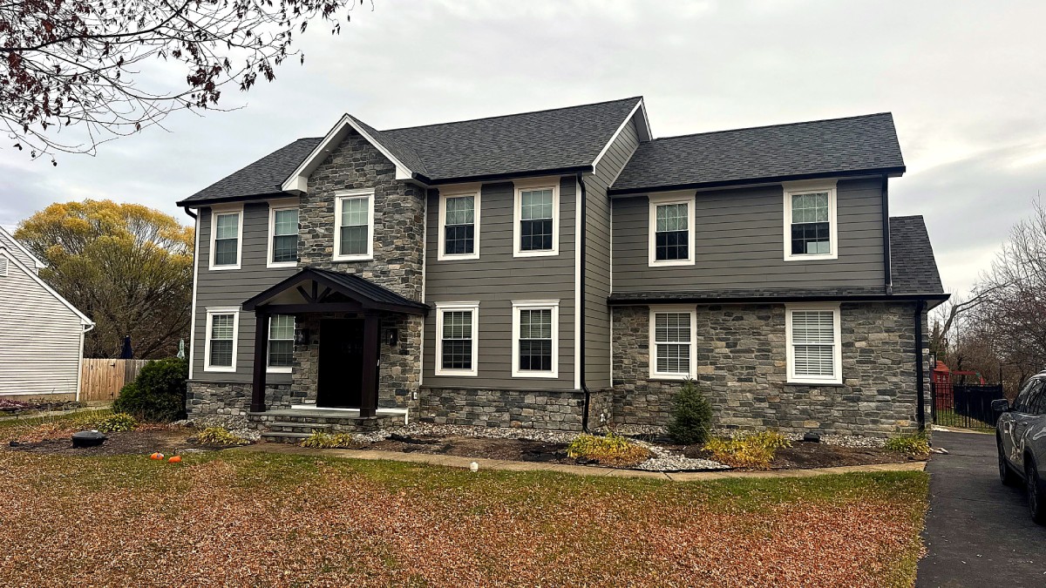
Custom-designed porticos built to fit your home — and make it unforgettable.

Get in Touch

Schedule your free consultation

The Moment Before the Door

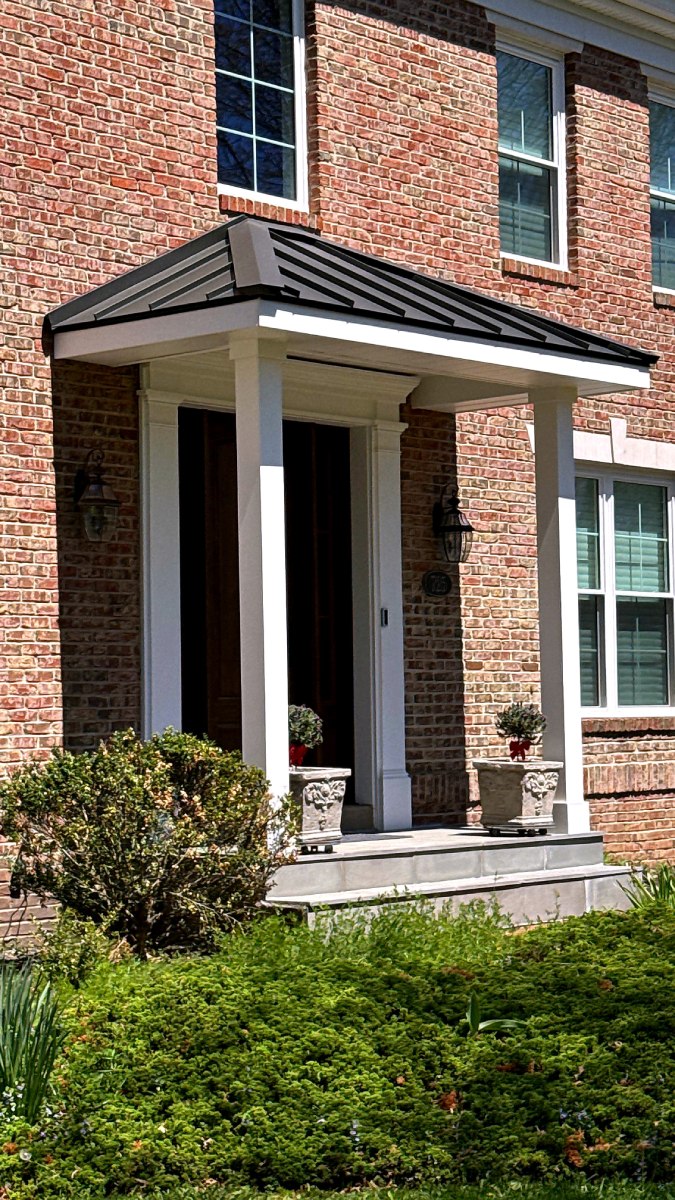
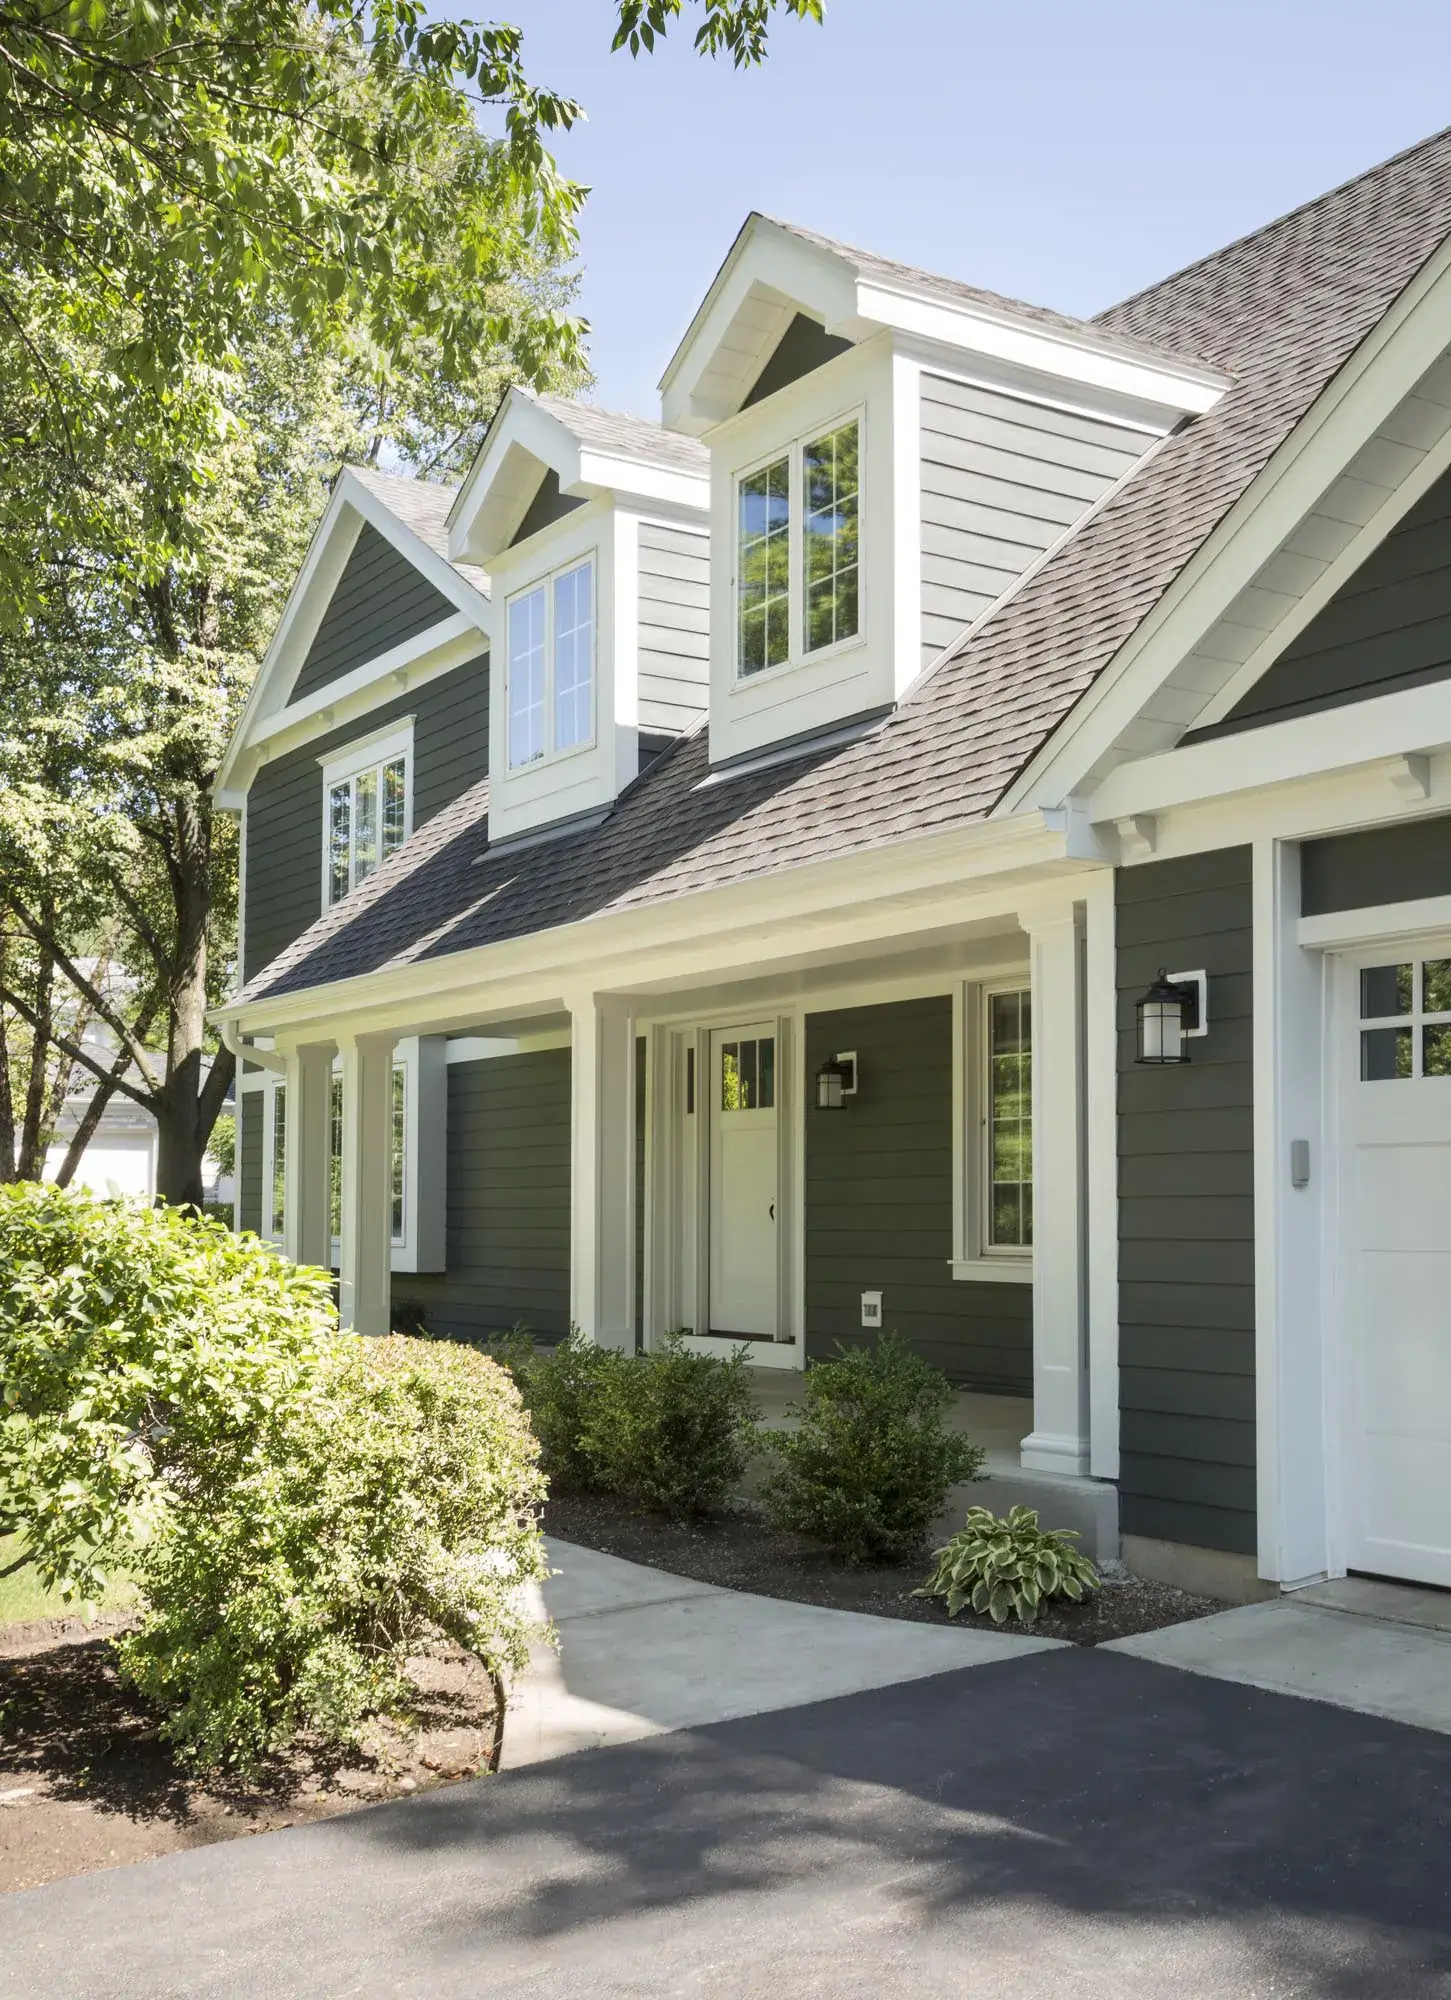
A portico is the moment before the door. It's the covered entry that welcomes guests, and announces — architecturally — what kind of home they're about to walk into.

Done generically, it's just a roof on posts. Done by KLM Contractors, it's the detail that ties the whole exterior together.

We design them to do the latter.

Designed for the Home It Belongs to

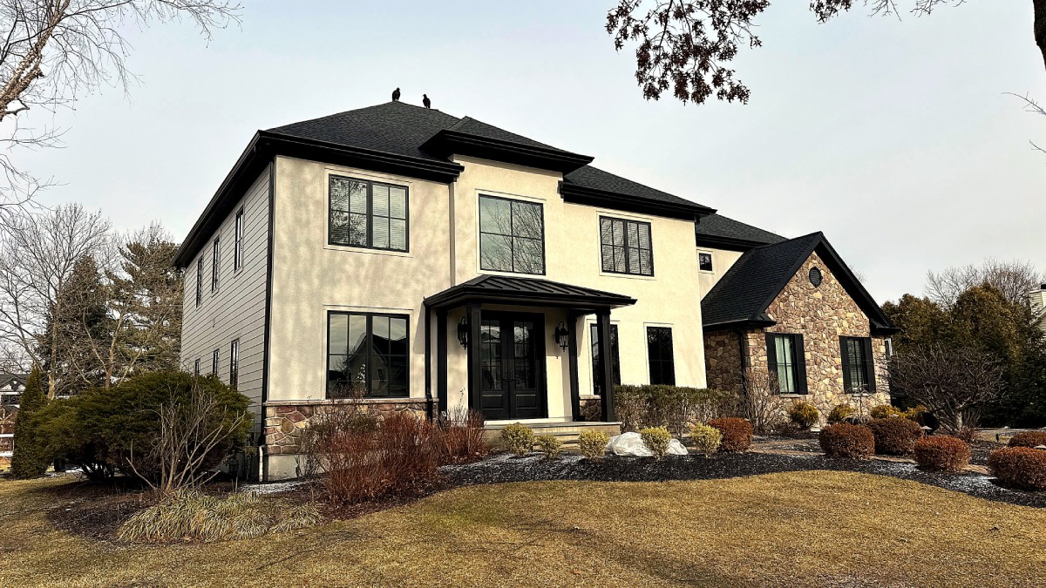
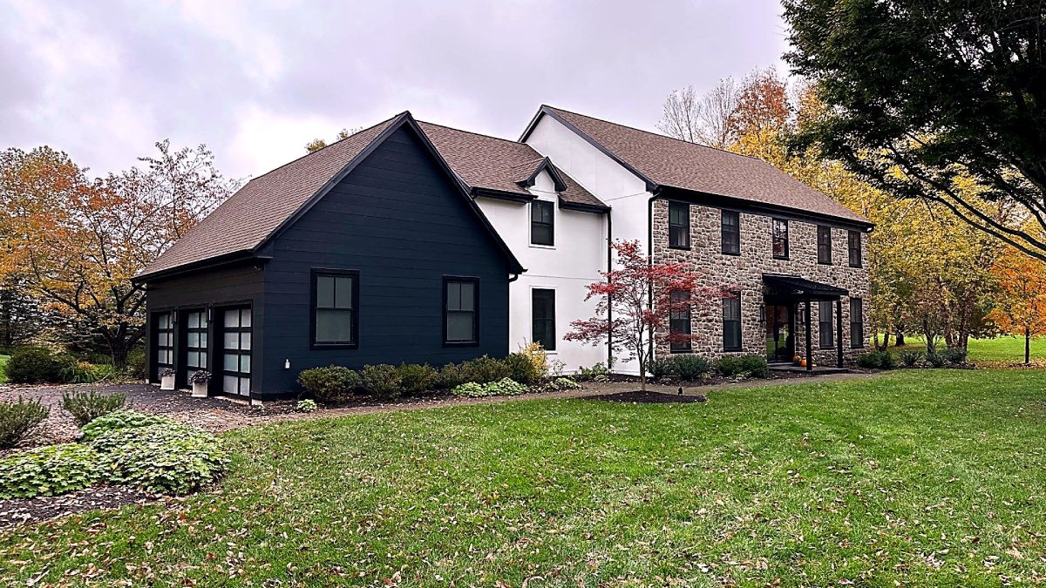
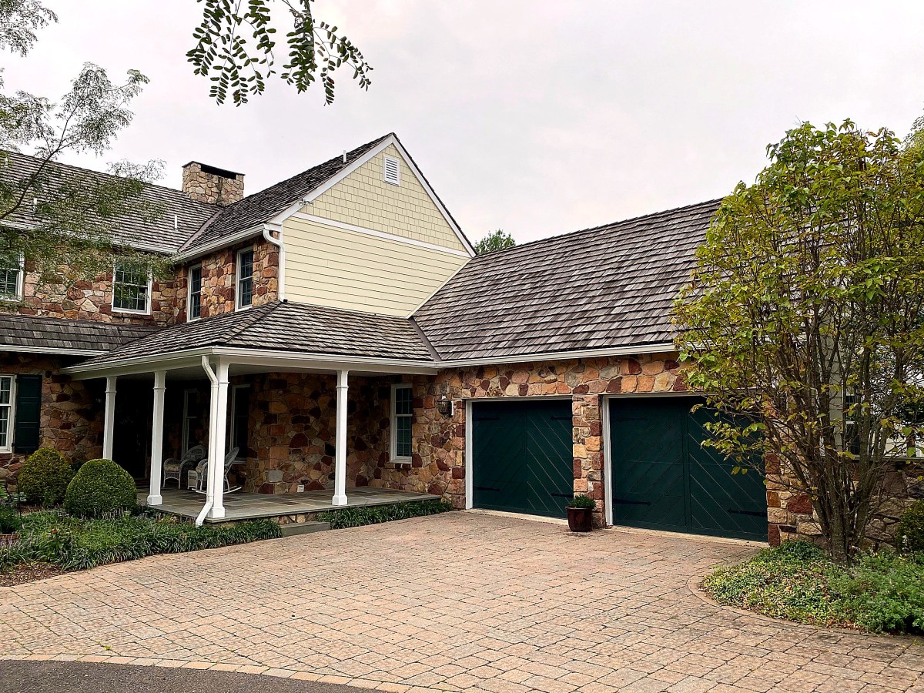
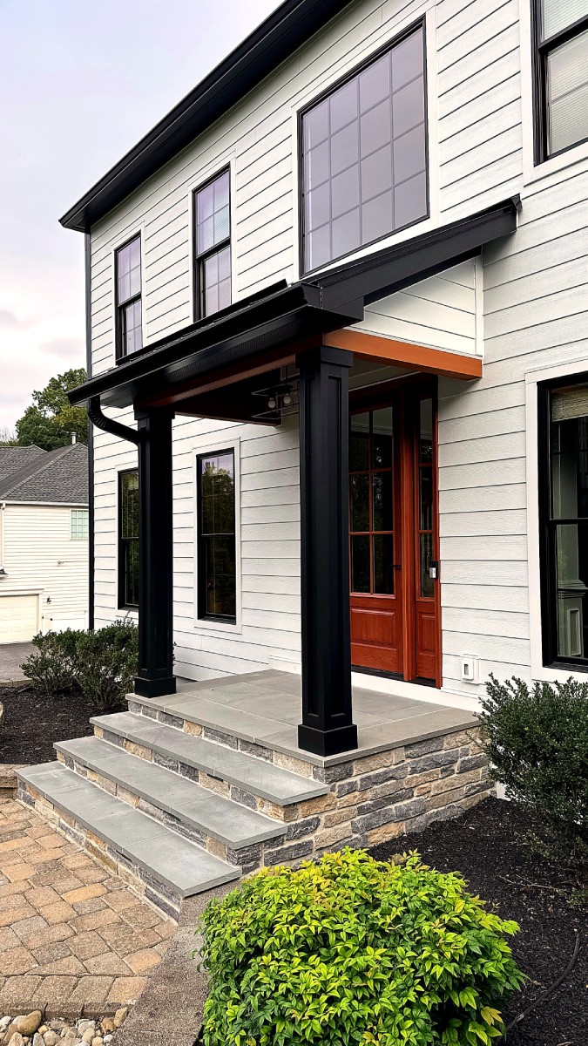
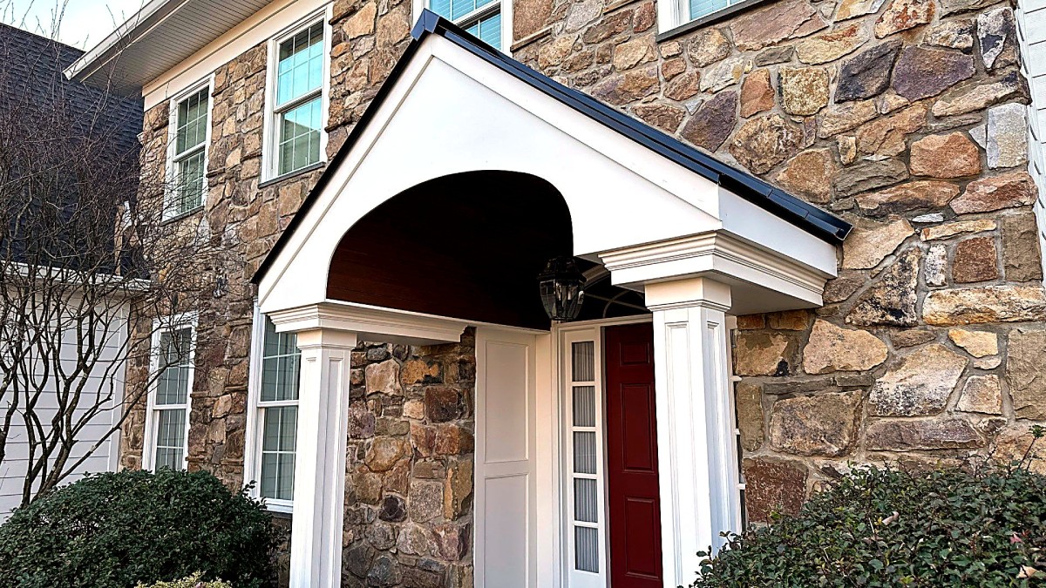
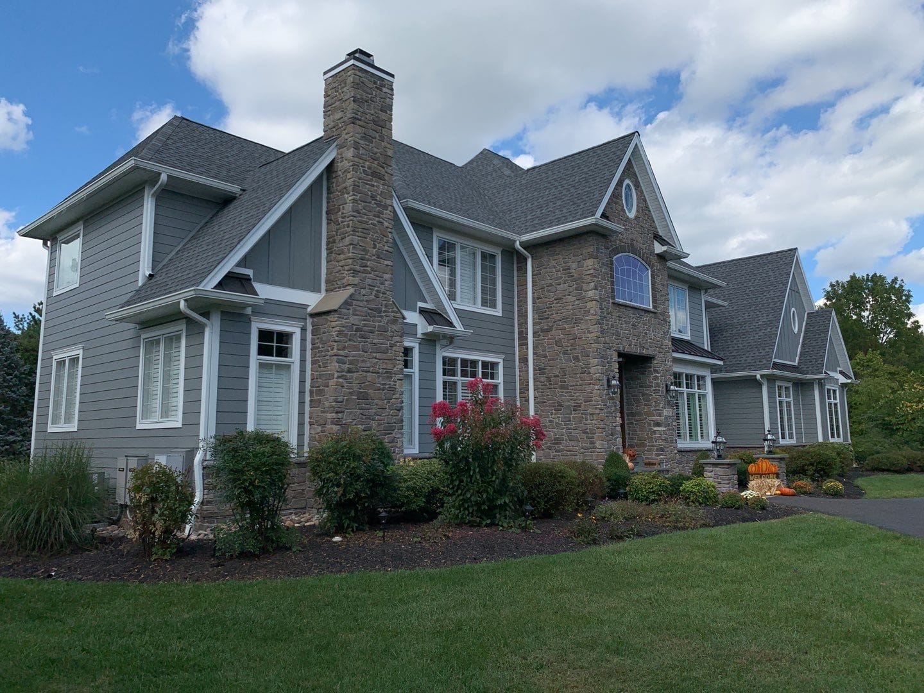
Every portico KLM designs starts with the house. The roofline pitch, the column proportions, the cornice profile, the relationship to the door and the facade — these details are unique to your home. A colonial calls for something different than a craftsman. A farmhouse entry speaks differently than a center-hall traditional. We've built porticos across Bucks County on homes of every style, and the ones that work — the ones that look like they were always there — are the ones that were drawn for that specific house.

The Statement Is in the Details

The column base where it meets the step. The cornice return at the roofline corner. The depth of the soffit. The way the frieze board lines up with the window trim above.

These are the details most people don't consciously notice — but they feel them. A portico where these elements are designed correctly reads as architecture. Each member of the Chechla family brings their unique expertise to the job site. Kris brings a craftsman's eye for proportion and architectural detail — the kind of judgment that comes from decades of building. Maciej sees the whole exterior as a design problem to be solved, and Luke makes sure what gets designed actually gets built exactly that way. On a portico project, all three of them are in it. That is not common in this industry. It's what makes the difference between a structure that was added to a home and one that belongs to it.

Shelter and Purpose

Beyond aesthetics, a portico serves its occupants. It gives guests somewhere to stand while the door is answered. It keeps the entry dry during Pennsylvania winters and spring storms. It protects the front door itself — extending the life of the door, the hardware, and the threshold from the direct weather exposure that degrades them fastest.

When we design the structure, we’re designing for both — the look from the street and the experience of the person standing under it.
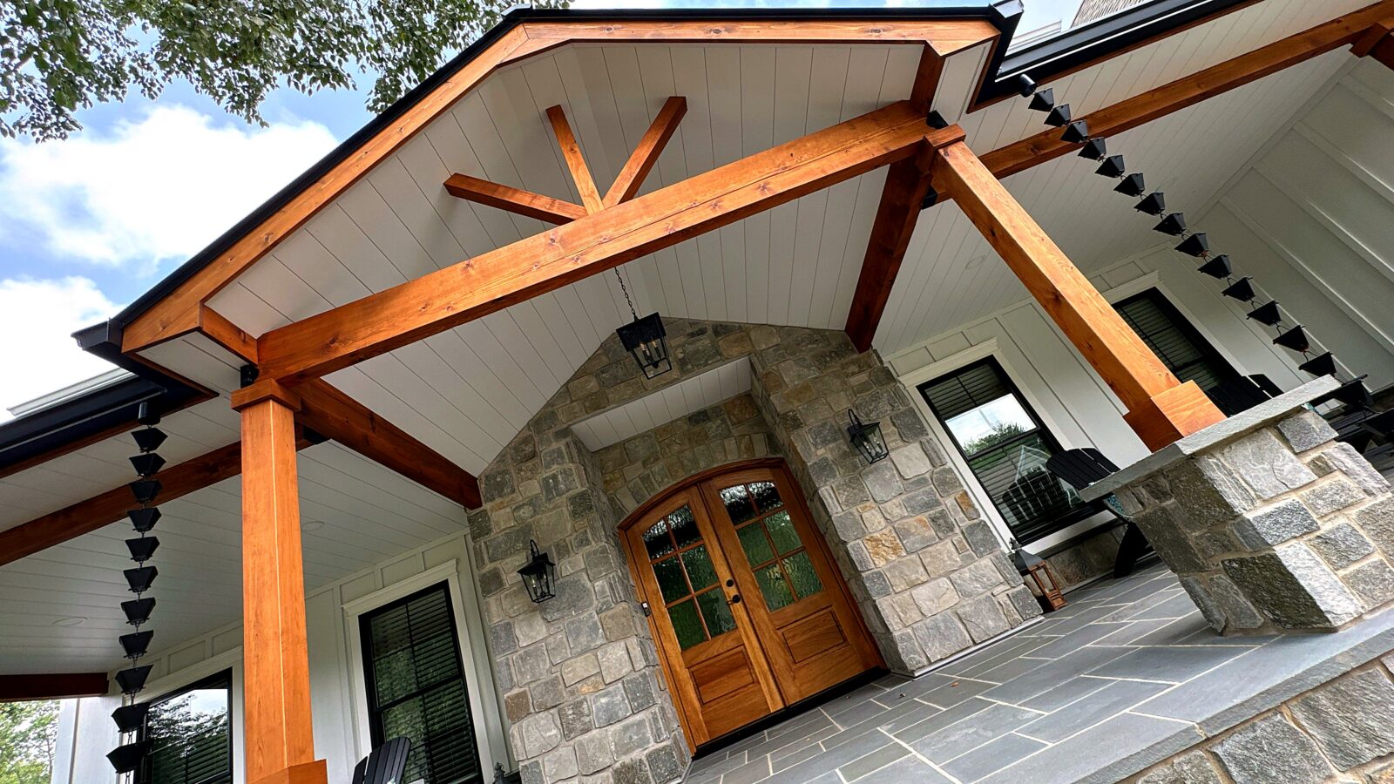
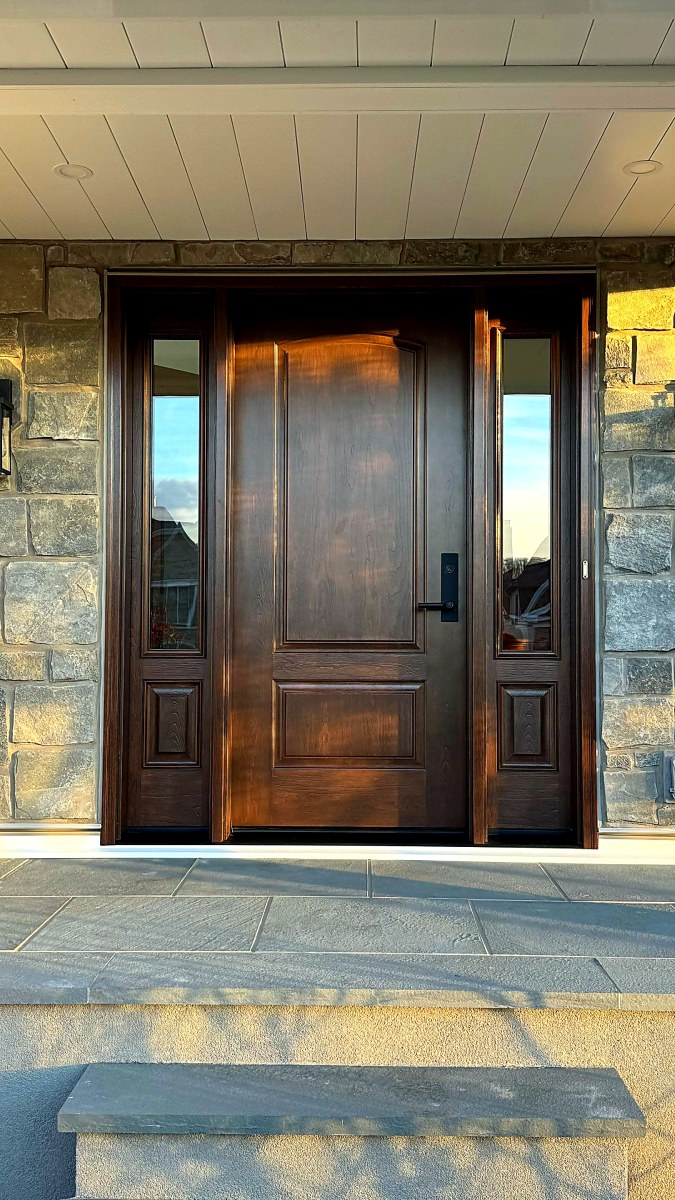
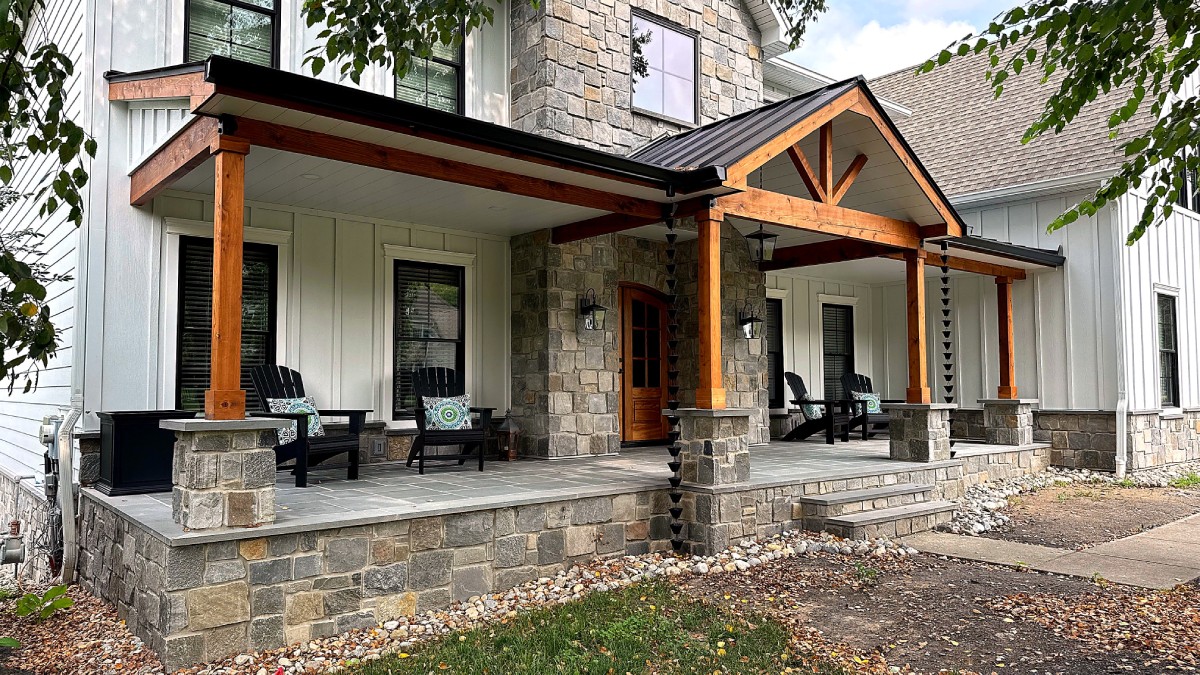
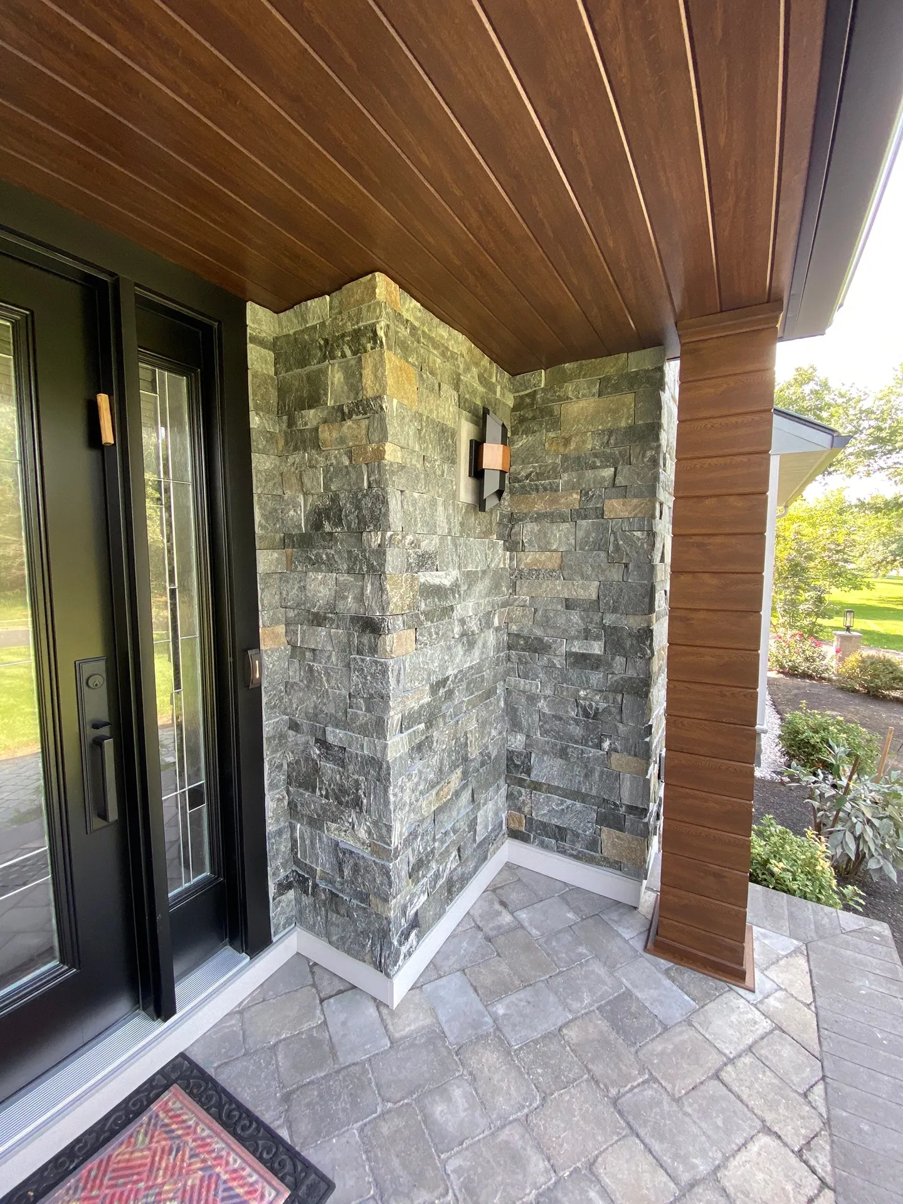
Porch ceiling, timber gable, stone column bases and hanging entry lantern

Lighting as Part of the Design

A portico that disappears at dusk is a missed opportunity. We integrate lighting into the design from the start — recessed ceiling fixtures, wall-mounted lanterns scaled to the structure, and low-voltage accents along the column bases or steps. The right lighting turns a portico into an evening focal point.

WHEN THE ENTRY ISN’T ENOUGH — FULL FRONT PORCHES

Bucks County Statement Porches. KLM Is Building Them.

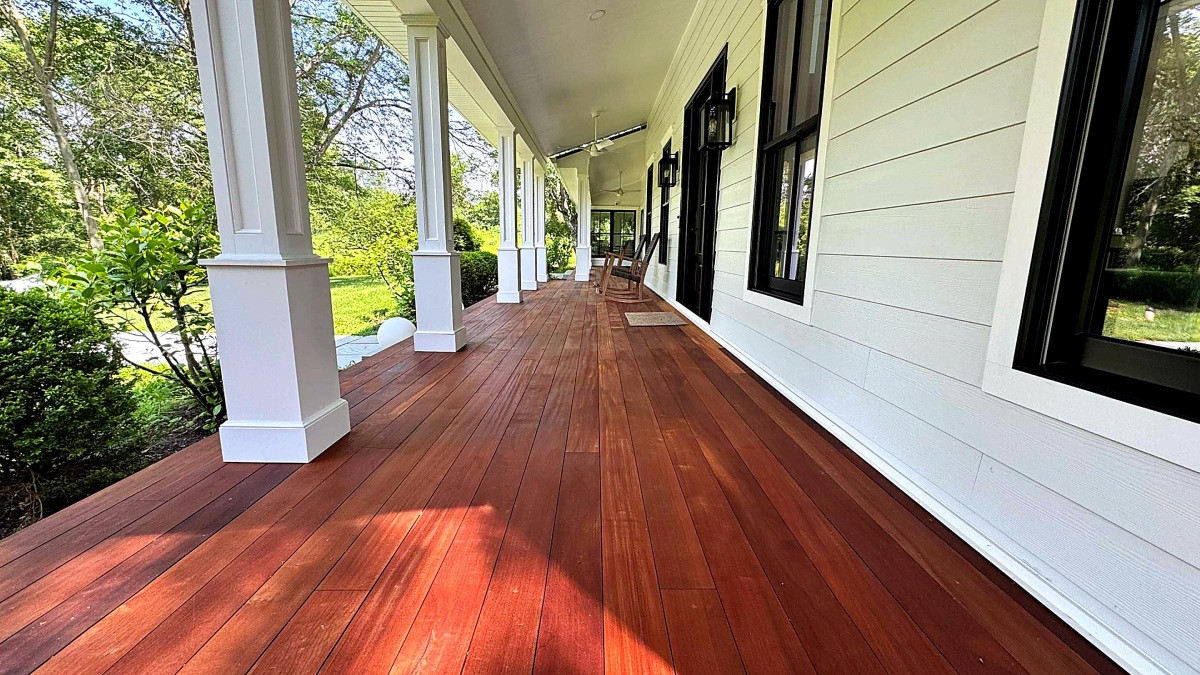
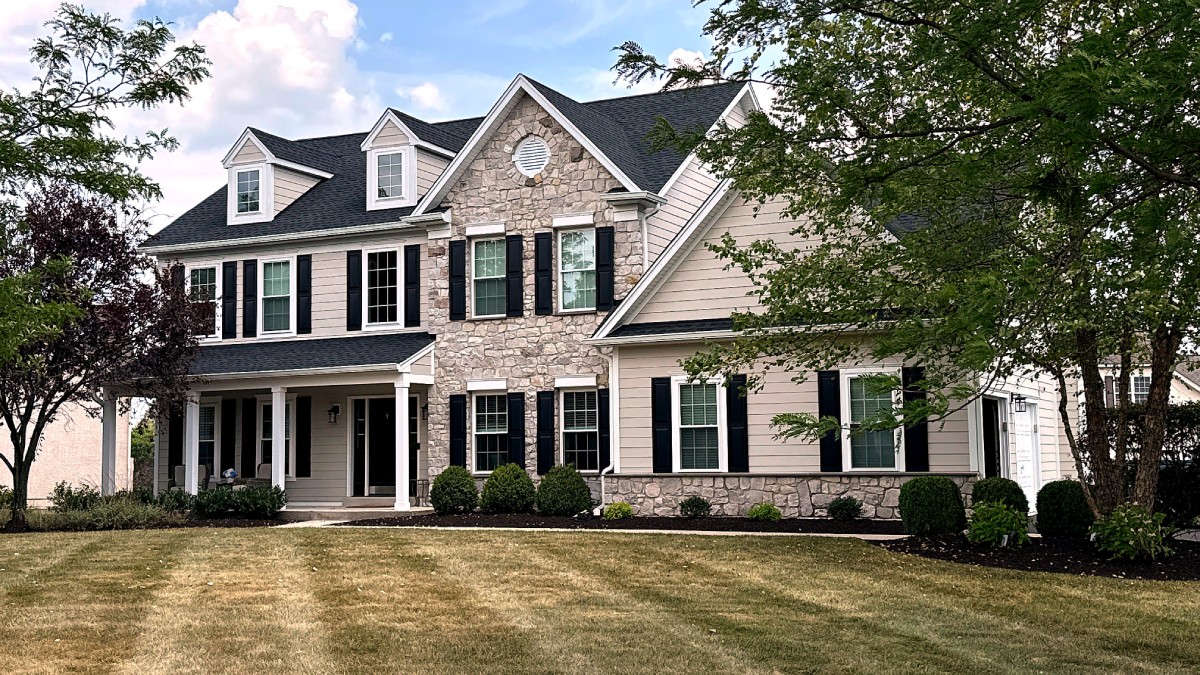
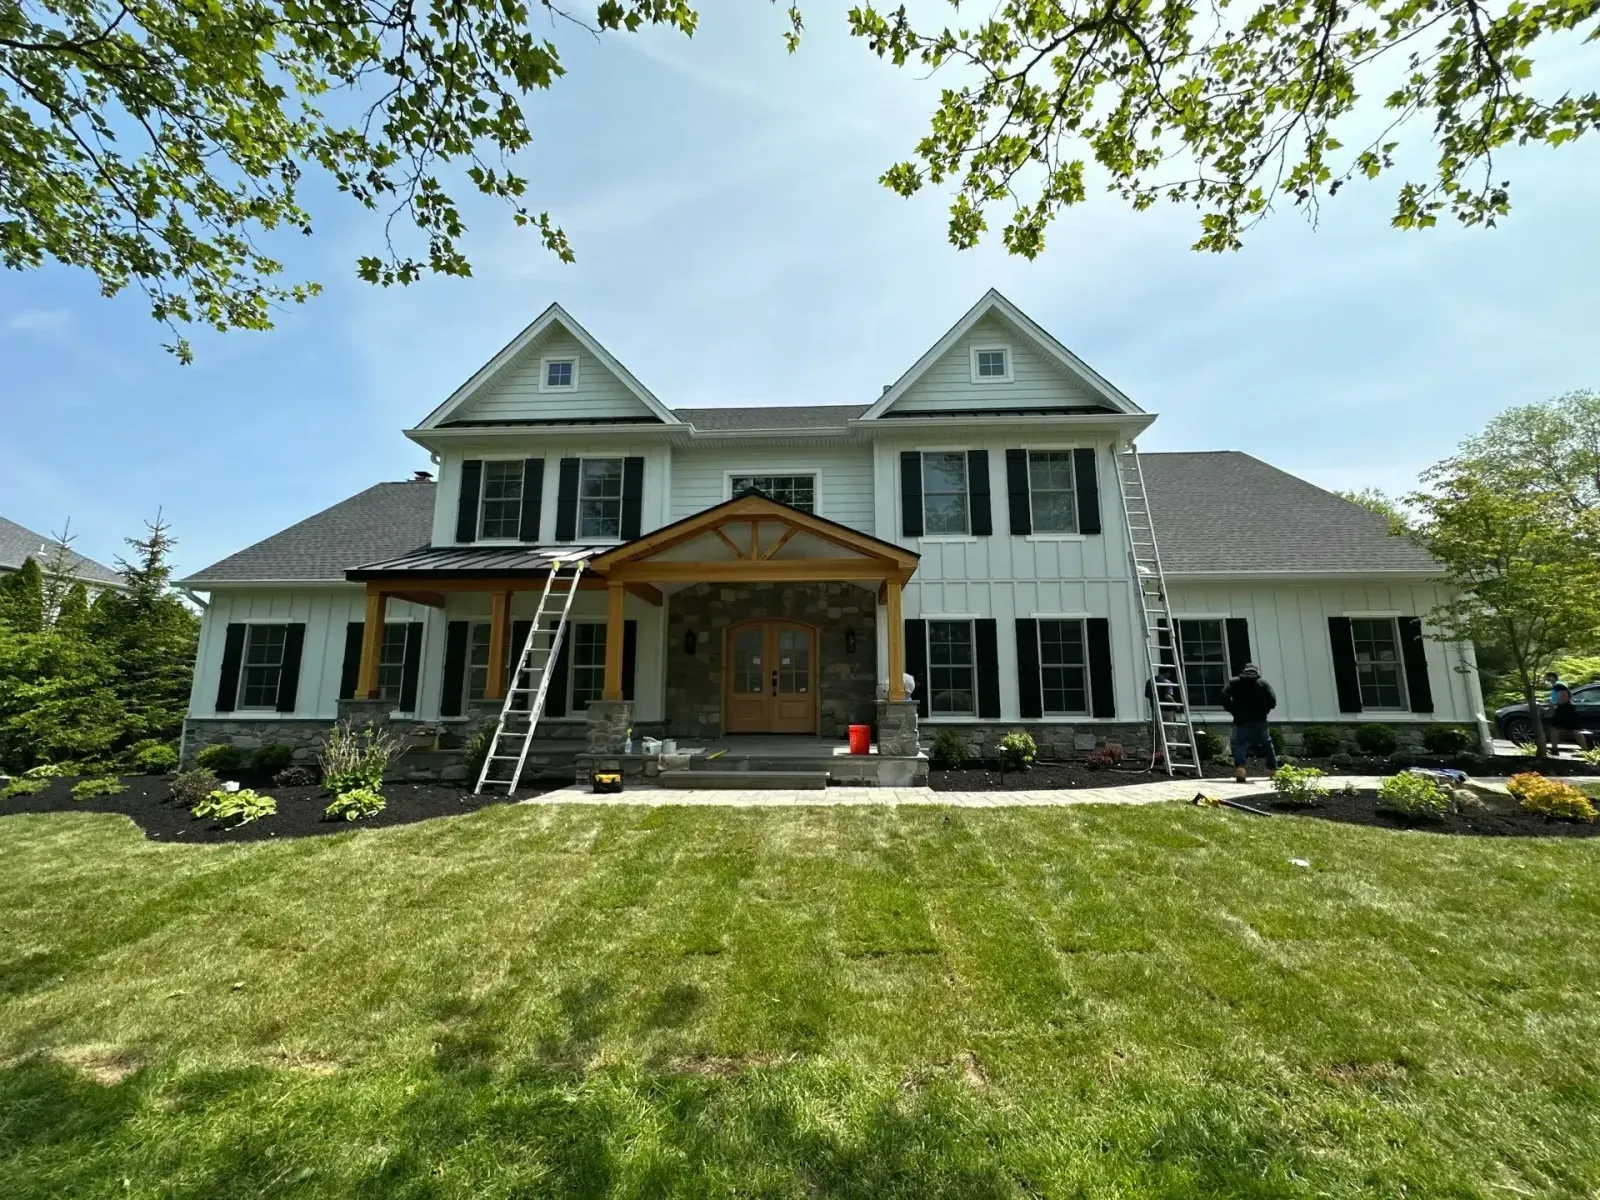
Some homes call for more than a covered entry. They call for the personality of a full porch — the kind that wraps the facade, redefines the street presence of the house, and creates an outdoor living space before you even reach the front door. This is the grand scale of what we do. A custom front porch at this level isn’t a home improvement project — it’s a transformation. The columns, the ceiling, the railing, the steps, the way it meets the roofline and the siding — every element is designed for the specific home and executed with the same craftsmanship we bring to every detail. The result is a porch that looks like the house was built around it, not added to it.

The photos speak for themselves.
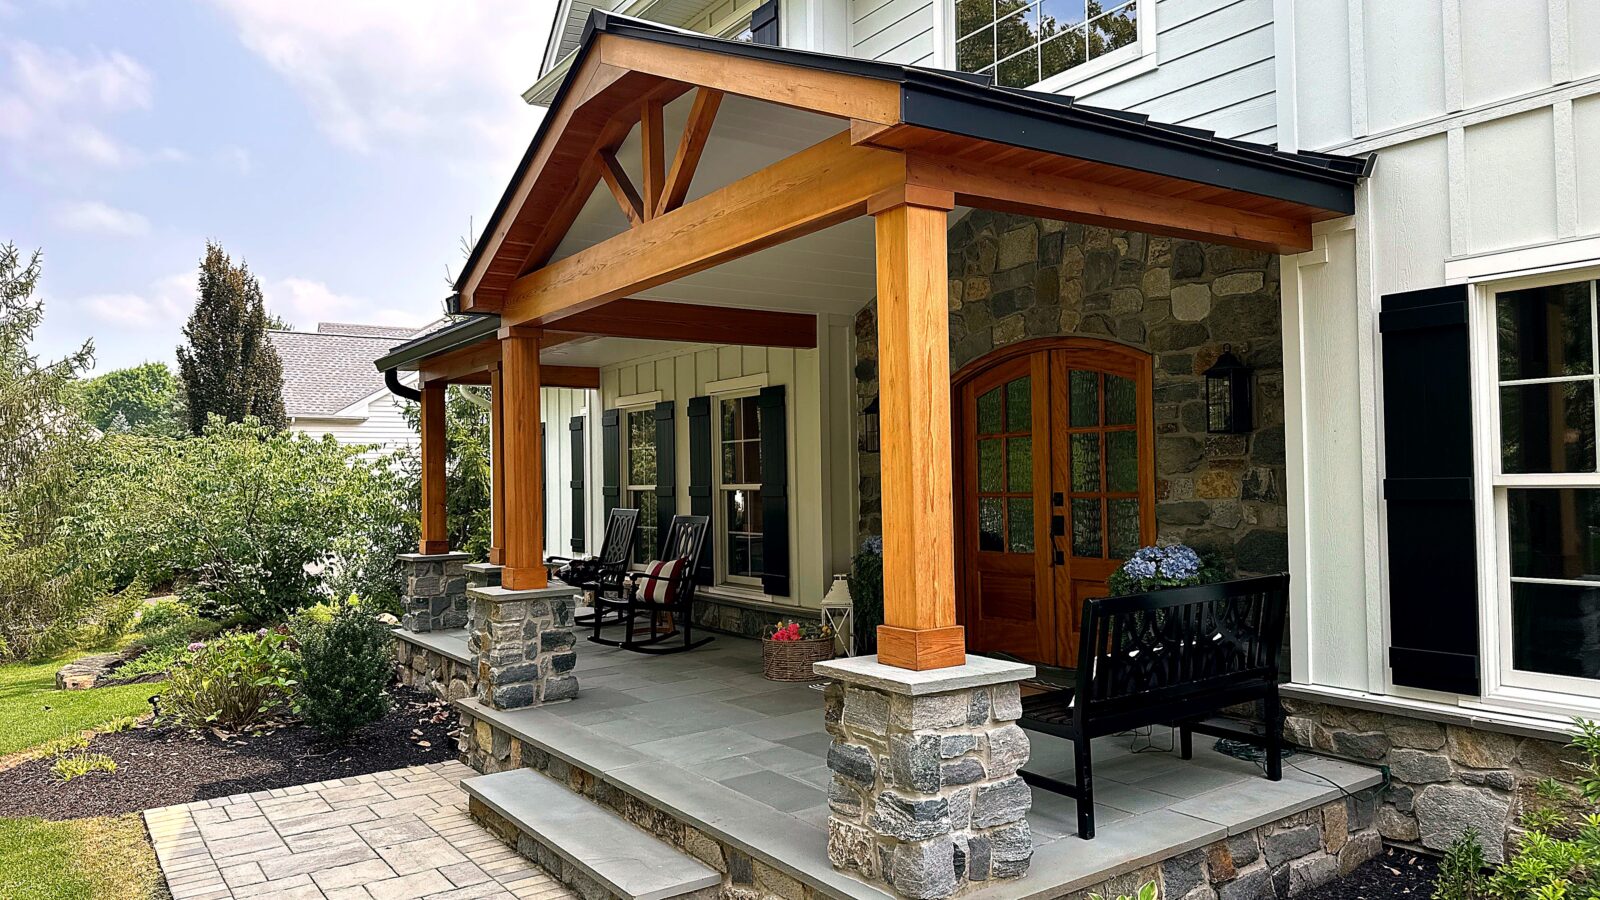
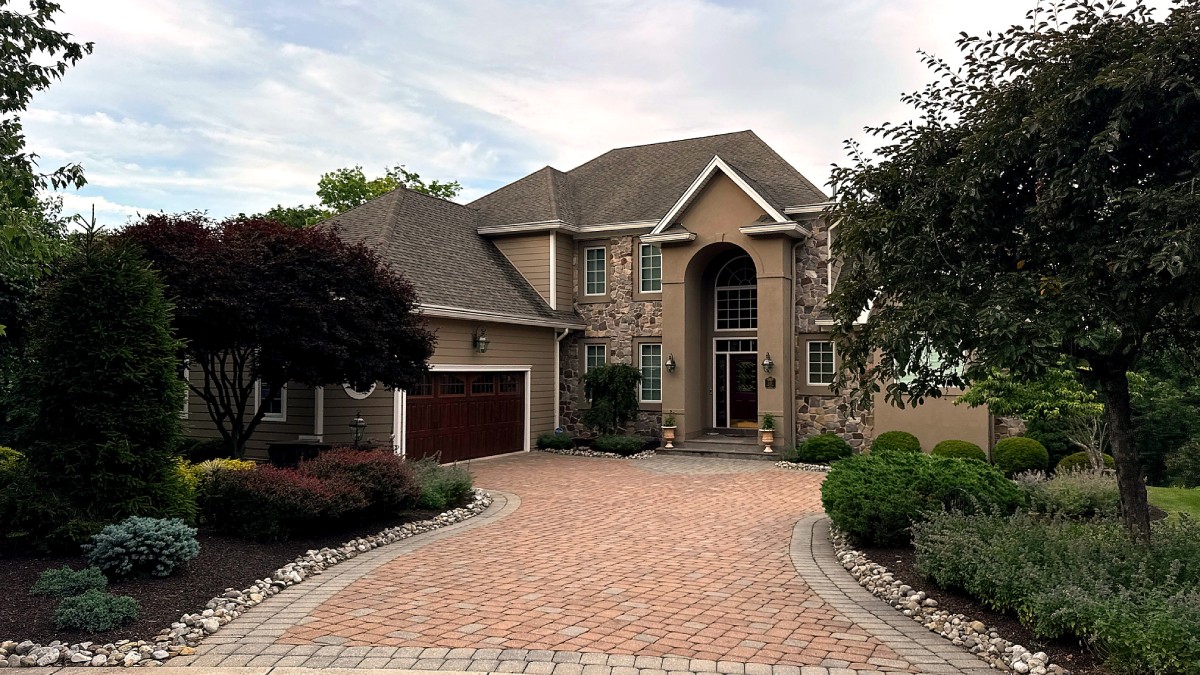
Completed front porch with timber columns, stone bases, seating and an arched double door

How KLM Designs With You

We start with a site visit. We look at the facade, the existing roofline, the door height and width, the approach from the street. We take measurements and we talk — about the style you're drawn to, the scale that feels right, how the entry should feel. From there, we develop the design and show you renderings, the portico you see in the rendering is the portico we build.

Materials, columns, roofing, lighting, finish — all of it is designed to match or intentionally contrast with the existing home.

Change orders and refinements during the process are welcome; we document and price any adjustments before executing them.

What Our Clients Say

"Our project included new siding, windows, doors, a covered porch, and a new front portico — and we couldn't be happier. The quality of the work is wonderful; our curb appeal is now off the charts and multiple neighbors have already asked who we used."

Devon M, Yardley, PA

"KLM Contractors is the kind of home renovation company that you expect to contract with but rarely do. All work is top quality, impeccable, and makes your house the showcase of your neighborhood. You don't have to chase them — they frequently ask how things are going. Their ownership is present at the jobsite daily, quickly responding to your needs."

Tamara & Steven S., Doylestown, PA

"Beautiful work. Meticulous, listened to and created our vision. Our house was beautifully transformed. We receive tons of compliments!"

Steve & Christina D, Pipersville, PA

Service Area

We design and build custom porticos for homes throughout Doylestown, Newtown, New Hope, Yardley, Warrington, Warminster, Pipersville, Furlong, Richboro, New Britain, Jamison, and the surrounding Bucks County communities — plus neighboring New Jersey.

Plan the Structure as Carefully as the Style

A portico adds a roof and its loads to the entry. The design needs to establish how those loads reach suitable supports, how the structure connects to the house and how the new roof meets the existing wall. An existing step or stoop should not automatically be assumed to provide the foundation a new column needs.

Make Water Management Part of the Details

Roof-to-wall flashing, drainage and the doorway threshold need to work together. The roof should direct runoff away from the entry and walking path. A covered entry reduces direct exposure, but it cannot eliminate wind-driven rain or replace properly detailed door and wall assemblies.
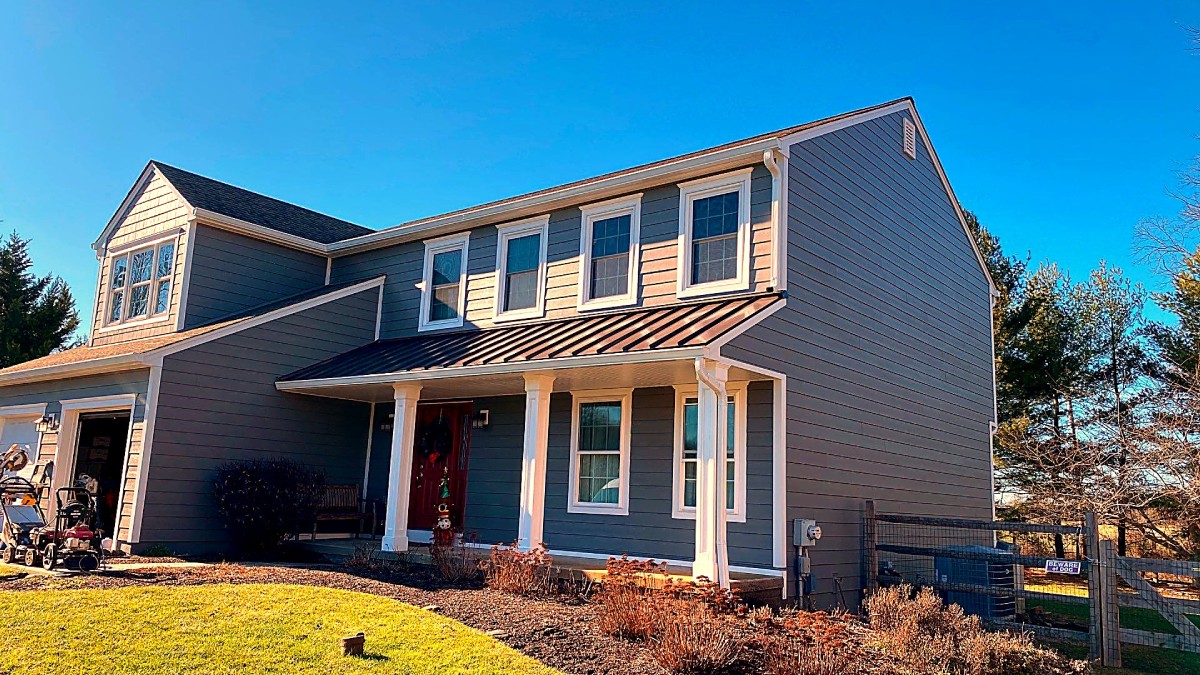
What Changes the Project Scope?

Size, roof shape, structural connections, existing conditions, trim complexity and lighting affect the work. A full porch also introduces choices about floor area, steps, railings and how people will use the space. Ask for the selected materials, responsibilities and allowances in writing so the proposal can be compared fairly.

Permits and Existing Conditions

Before construction, confirm the applicable building and zoning requirements for the property with its municipality. Historic-district review, setbacks or structural documentation may affect the design. The project agreement should identify who handles applications and inspections.
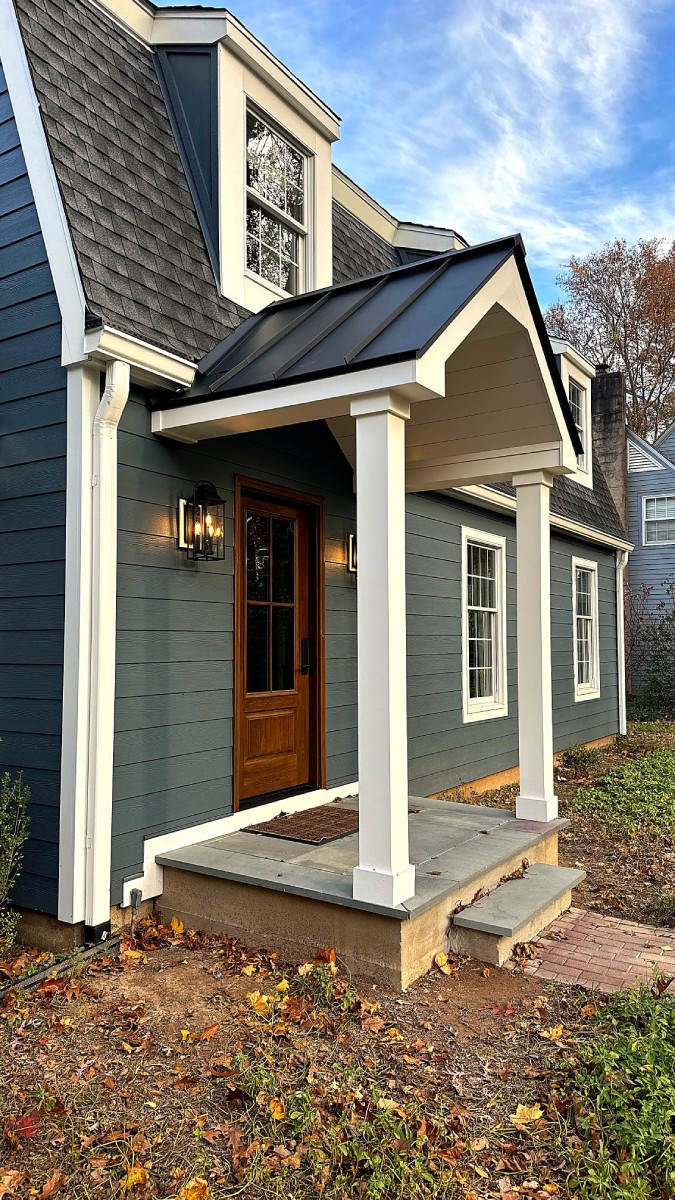
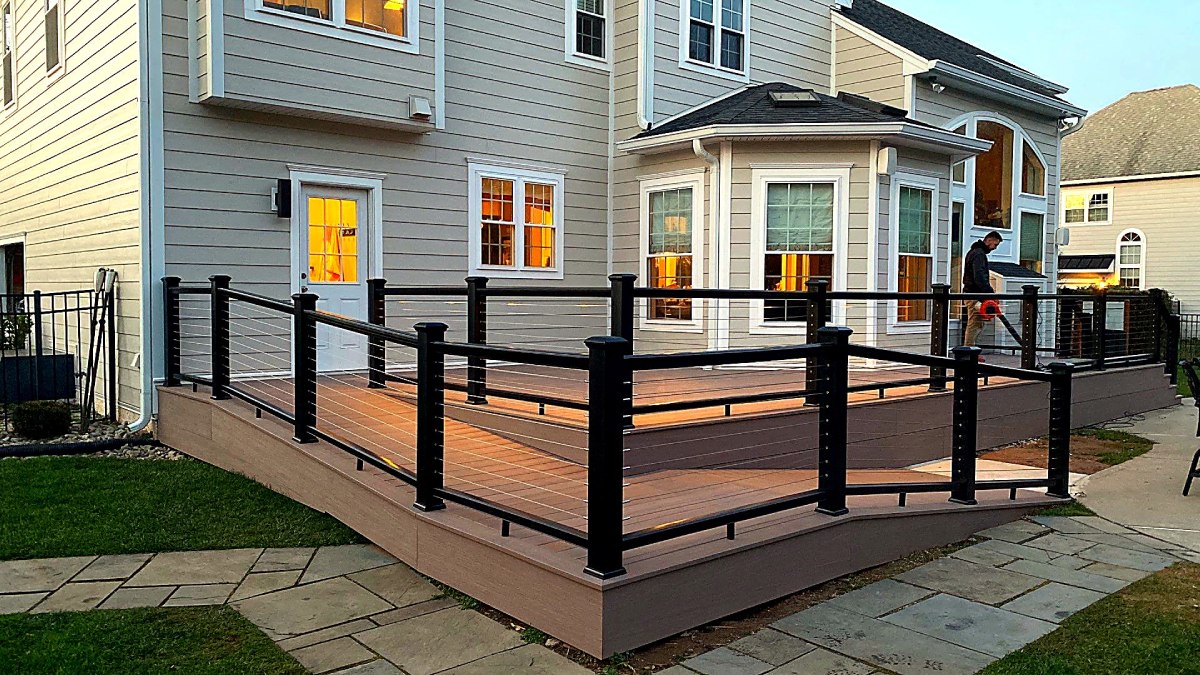
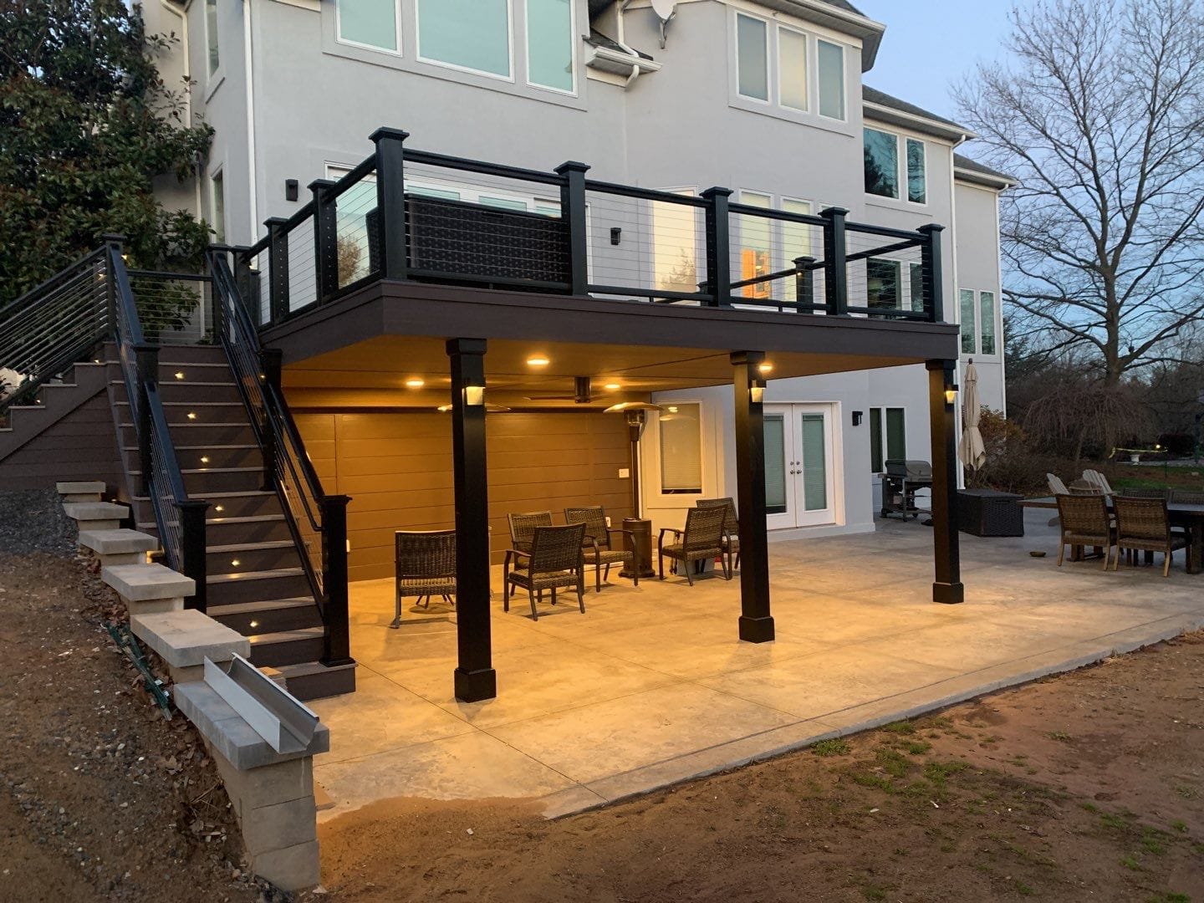
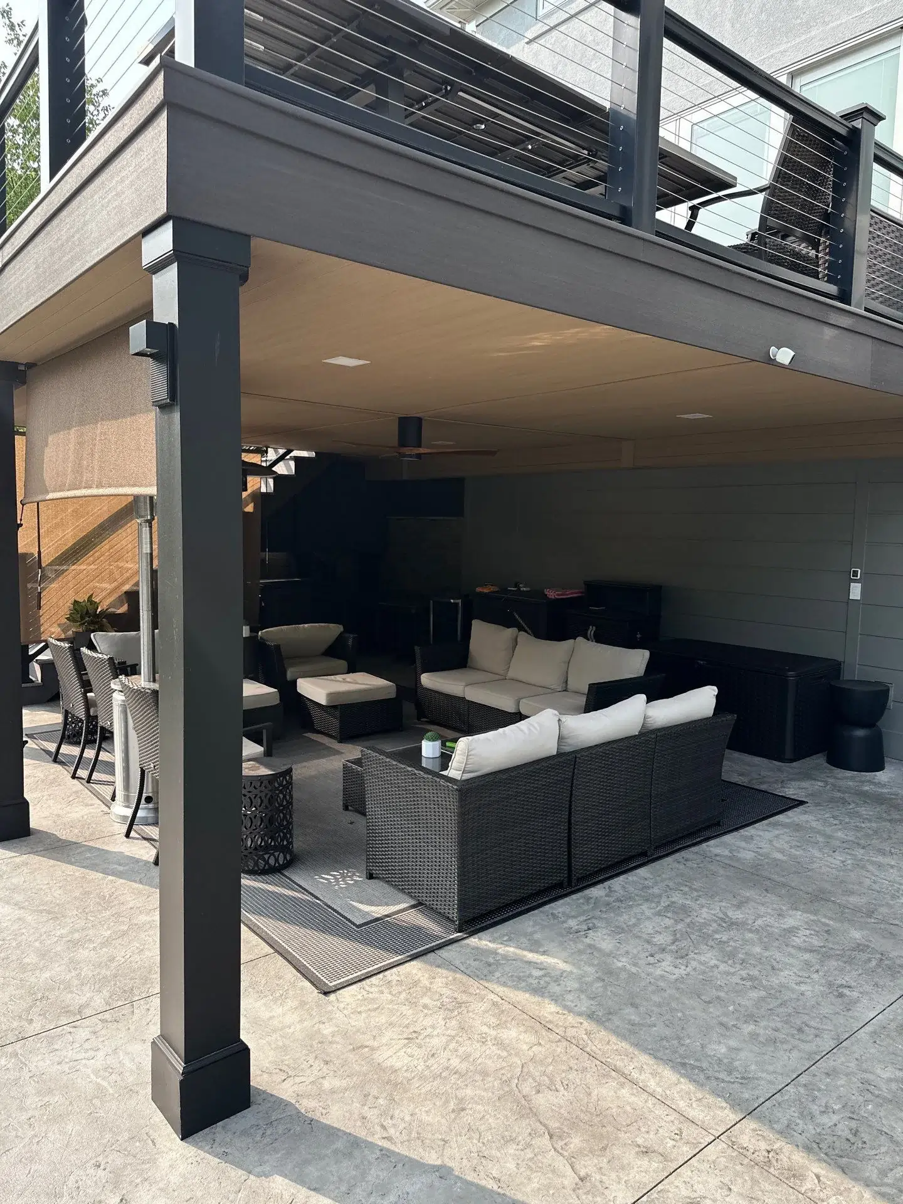
Coordinate the entry with planned door replacement, siding and roofing. For other outdoor living areas, explore KLM’s deck services.
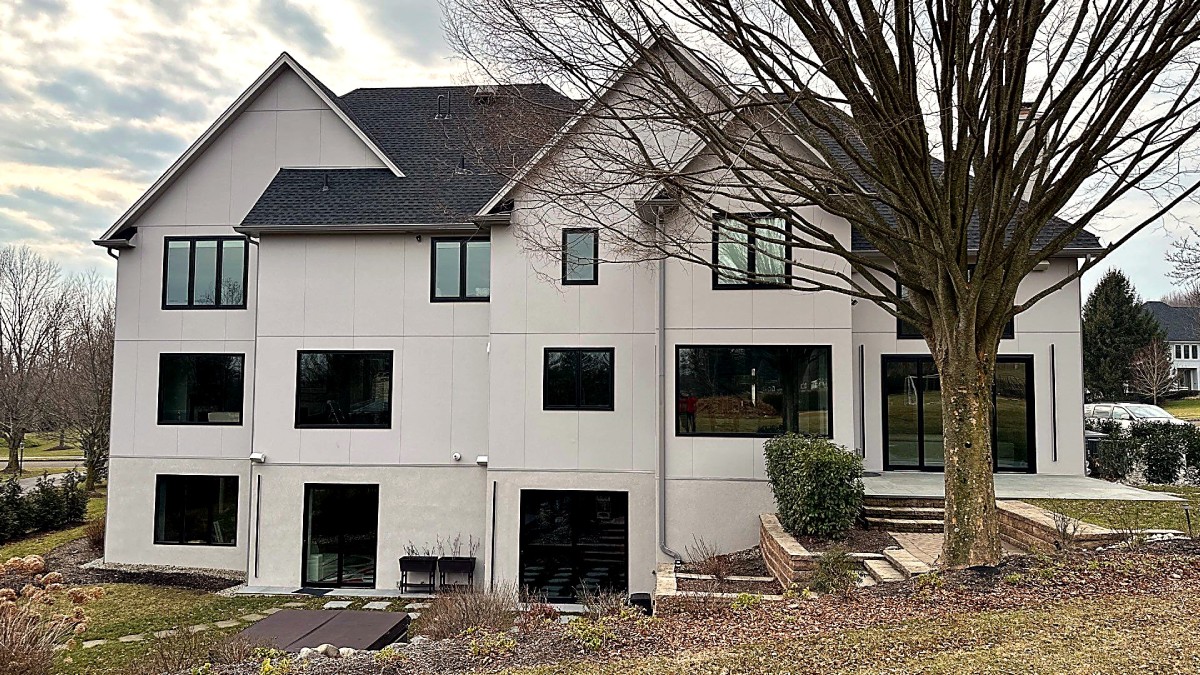
Your entry deserves better than a builder-grade overhang.

Let's design something that fits your home and makes it memorable.

Schedule Your Free Consultation with KLM Contractors, Bucks County's exterior renovation specialists since 2002 · (215) 943-5240