
Get in Touch Schedule Your Initial Consultation
Custom decks and outdoor living spaces, designed to flow with your home and built to feel like they've always been there.
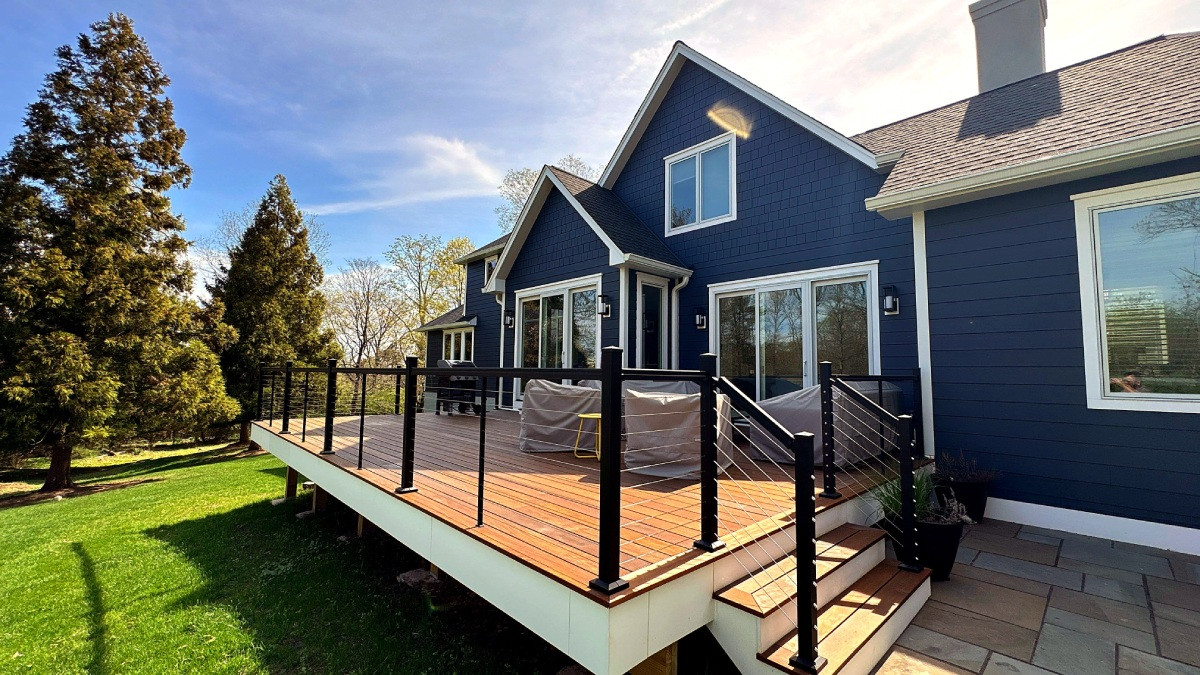
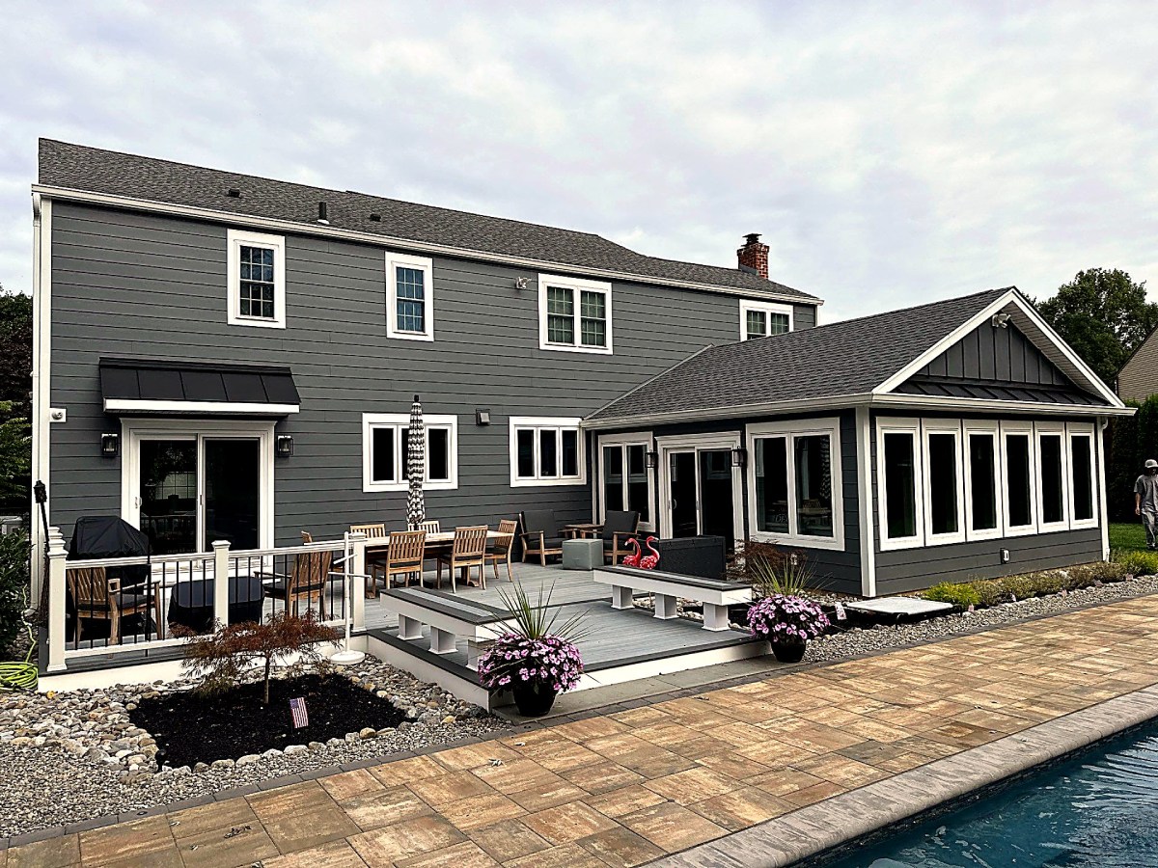
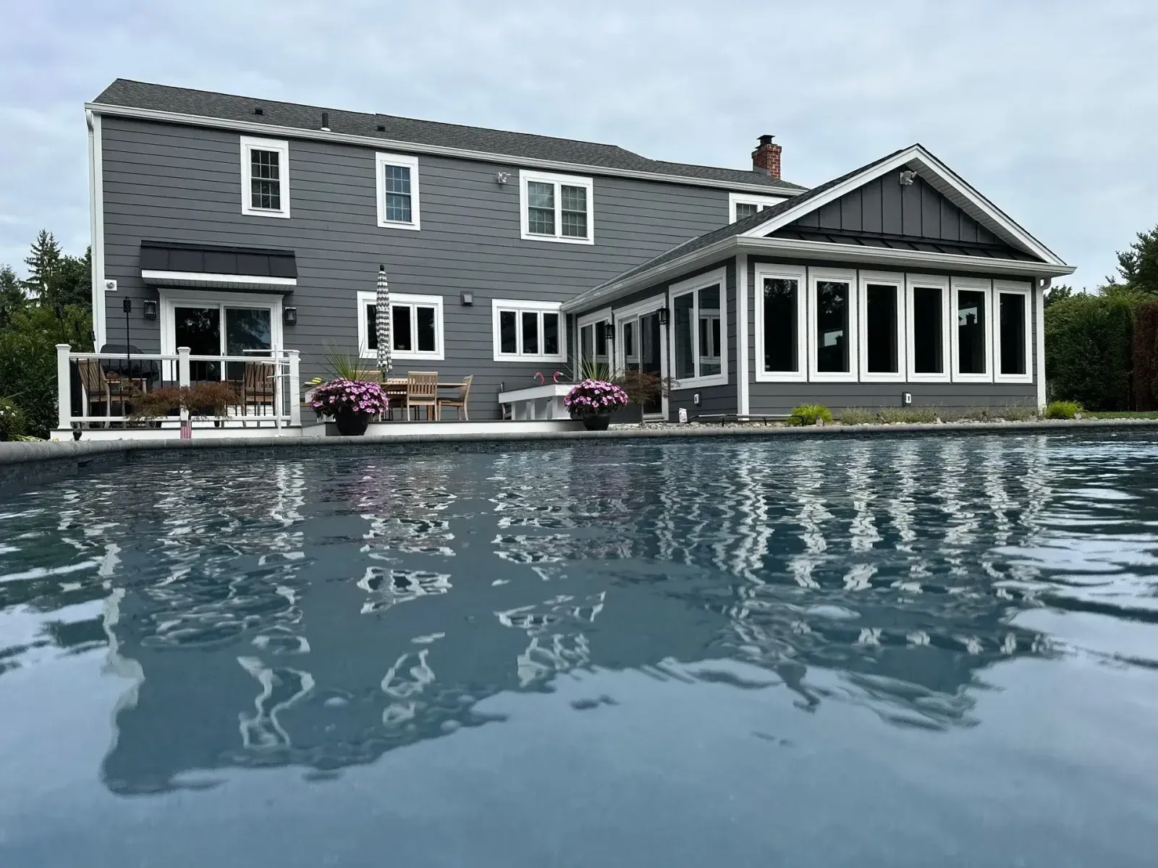
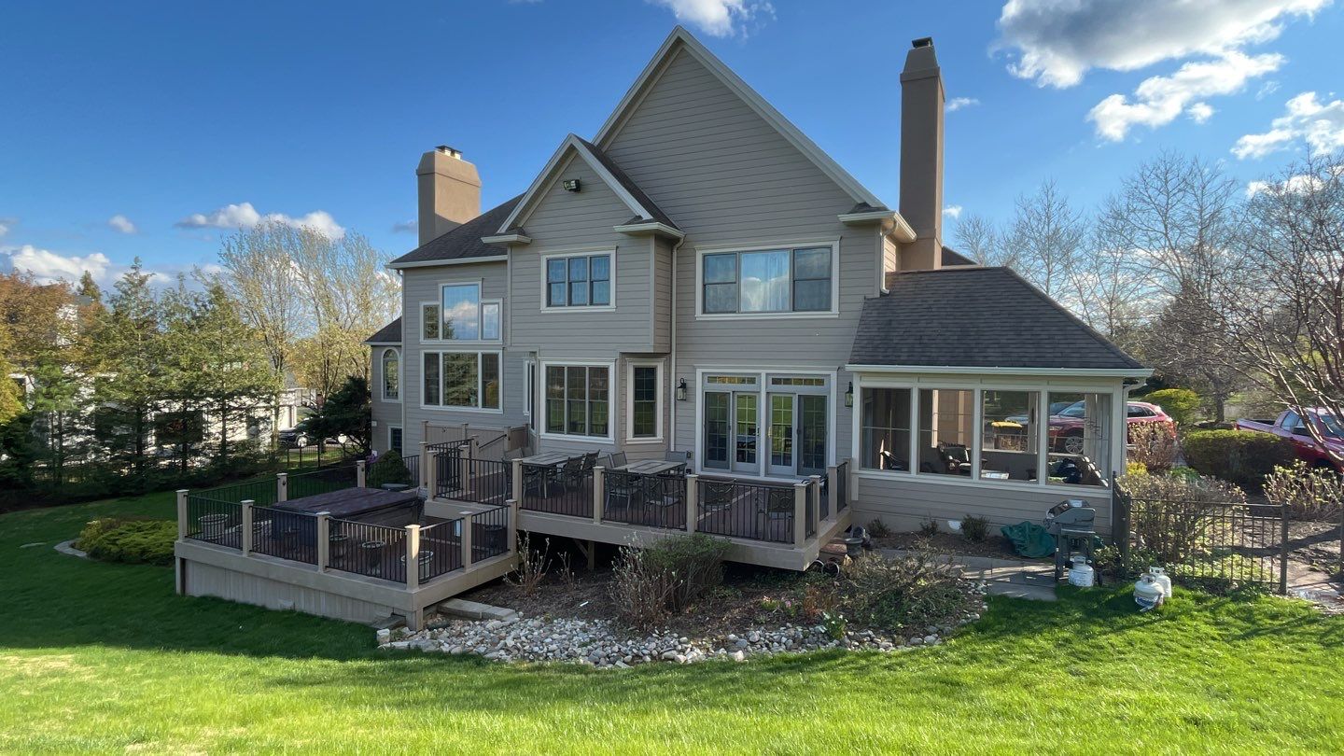
The best decks don’t feel like decks. They feel like rooms — a natural continuation of the home that happens to be outside. You step through the door and the space opens up, the proportions make sense, the materials feel right against the siding and the landscape, and suddenly you’re spending three evenings a week out there where you used to spend none.
That’s the difference between a deck that gets built and a deck that gets designed.
KLM approaches every outdoor project as an extension of the home, not an addition bolted to the back of it. The shape, the level changes, the railing style, the way it transitions to the yard — all of it gets thought through in the context of your specific house, your property, and how you actually want to live in the space. Some of our best work is on projects where the homeowner came in with one idea and left the design conversation with something that fit their home and their life in ways they hadn’t imagined.
KLM builds what’s right for you and we build it well.
WHY KLM IS DIFFERENT
The difference starts before constructionand shows up long after it ends.
We take the design seriously. We spend the time actually designing — walking the property, understanding how the space needs to work, thinking through how it connects to the home's architecture and the way you live. That process takes longer. The result is a space that fits in a way a templated approach never does.
We don't race to completion. Change orders and mid-project decisions aren't problems to us — they're part of building something that's genuinely right for the homeowner. If you see the frame going up and realize you want the stair landing moved, or you want to add a built-in bench along the railing, we stop, price it out, and do it right rather than push past it to close the job. The homeowner who takes time to get it right ends up with the space they actually wanted.
We do a final check before we're done. Before we sign off on any outdoor project, we walk it ourselves — not just for technical completion but for how it reads as a space. Does the railing height feel right? Do the step proportions invite you down into the yard or fight you? Is there a detail that almost nobody would notice but we notice? That final pass is where the difference between a good deck and a great one gets decided.
The details are where decks live or die. The board direction and how it meets the house. The fascia covering the frame edge and the reveal it creates. The way the post base sits against the decking. The shadow line under the railing cap. These are the things most contractors skip or get approximately right. We don't think approximately right is the same thing as right.
HOW KLM DESIGNS OUTDOOR SPACES
Every property has its own character — the way the house sits on the lot, the grade of the yard, where the sun moves, how the space connects to the interior rooms behind it. A deck that ignores those things can be structurally sound and completely wrong. We’ve seen enough of them to take the design step seriously.
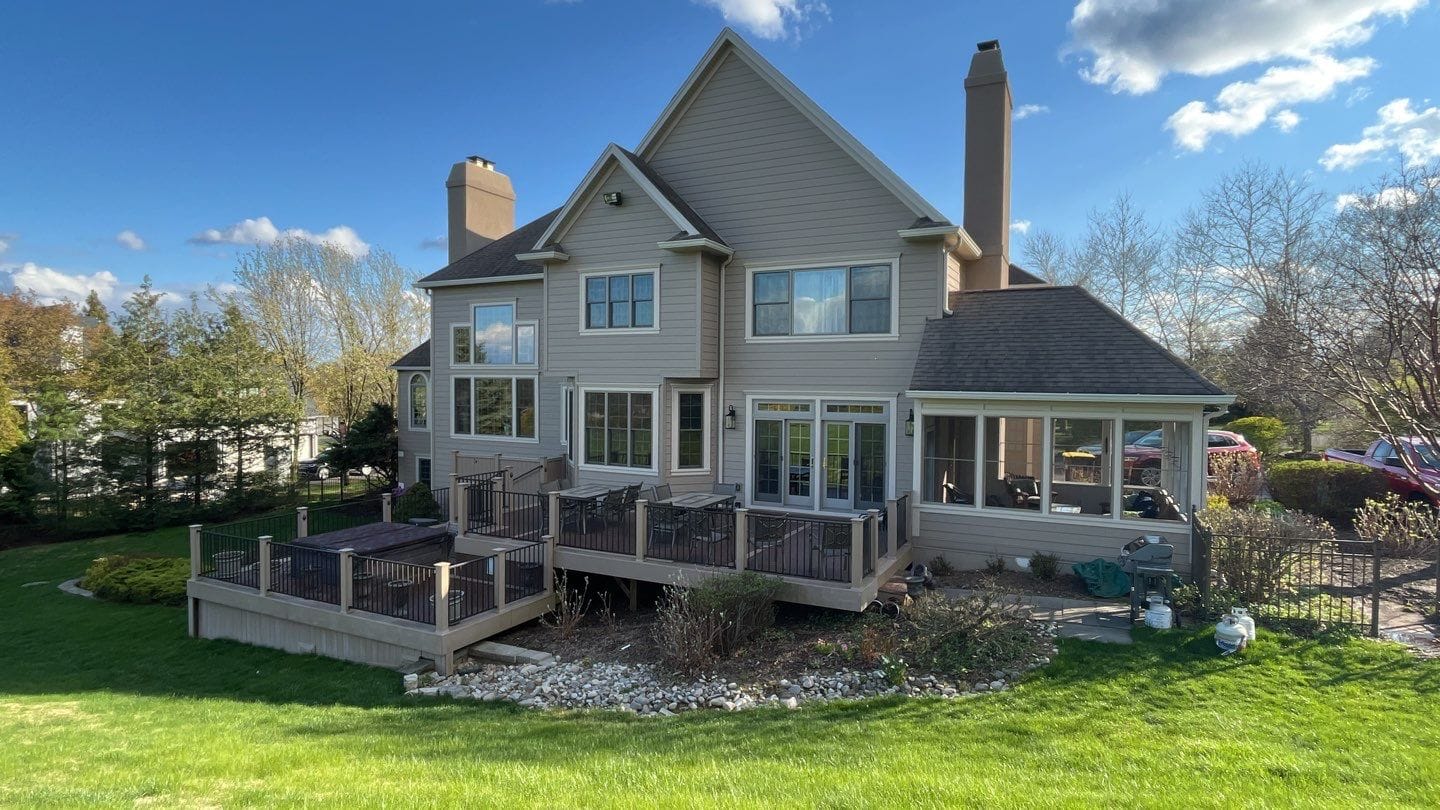
Before we talk about materials or configurations, we walk the space with you. We want to understand how you use your home, what you want to do outside that you can’t do now, and what you want the space to feel like on a summer evening. From there, the design takes shape — a single-level platform, a multi-tier layout that follows the grade, a covered porch that extends the season by months, a pergola that frames the yard without closing it off.
We use renderings so you can see the space before anything gets built. And we don’t rush to production. The right design takes the time it takes — and the conversation we have before a single board goes down is where the best work begins.
WHAT KLM BUILDS
Composite and PVC decking is our primary recommendation for most homeowners, and the reason is simple: it can reduce the maintenance associated with traditional wood decking. These materials do not require the same staining routine, but they still need regular cleaning and care. Appearance and performance depend on the product, installation, exposure, and maintenance; normal weathering can occur.
We work with these decking brands and product families:
Trex — the most recognized name in composite decking, and for good reason. Made from 95% recycled materials, Trex offers excellent durability and one of the widest ranges of color and profile options available. A proven performer at a strong value for the quality.
TimberTech — capped composite at the premium tier. TimberTech’s surface technology produces one of the most realistic wood-grain aesthetics in the composite category, with tight fade and stain resistance backed by strong warranty coverage. For homeowners who want the look of natural wood with less routine maintenance, TimberTech is the closest thing to it.
AZEK — all-PVC, no wood fiber content whatsoever. AZEK PVC decking is designed to resist moisture and offers an option for homeowners who prioritize durability. It still requires proper installation and regular cleaning; no deck is immune to surface mold, staining, or weathering. Product-specific performance and warranty terms should guide the selection.
During the design process, we bring samples from all three so you can see how each reads against your home — in your actual light, against your actual siding — before anything is ordered.
Capped composite combines a core with a protective outer surface. Advanced PVC products contain no wood fibers. Traditional wood offers a different appearance and maintenance routine. Compare the actual collection, color, texture and installation requirements instead of treating all products in one category as interchangeable.
Low maintenance still means cleaning. Shade, leaves, food spills and moisture can affect the surface, and darker colors can feel different underfoot in direct sun. Review physical samples in your exposure and follow the selected manufacturer’s guidance for cleaning, furniture and heat sources.
Product and fade-and-stain coverage are different promises. TimberTech currently lists composite limited terms of 25–30 years and Advanced PVC fade-and-stain terms of 35 or 50 years depending on the collection. A product warranty is not a guarantee that the whole deck will remain unchanged, nor does it automatically cover framing, labor or every installation issue.
Match the written warranty to the exact boards, purchase date and application in your proposal. Review TimberTech’s collection-specific warranty documents and the applicable Trex product documents before choosing on the headline term alone.
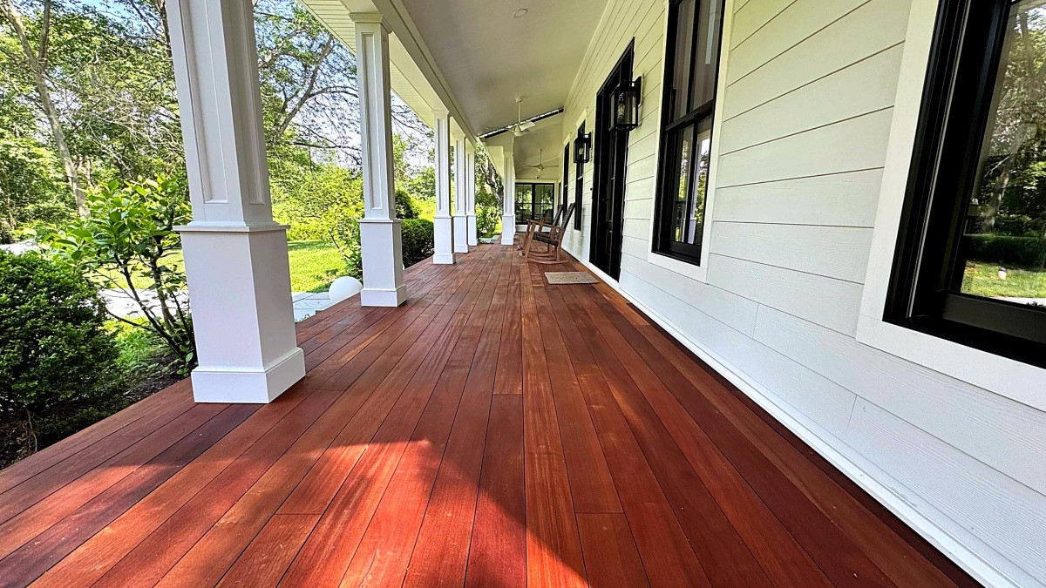
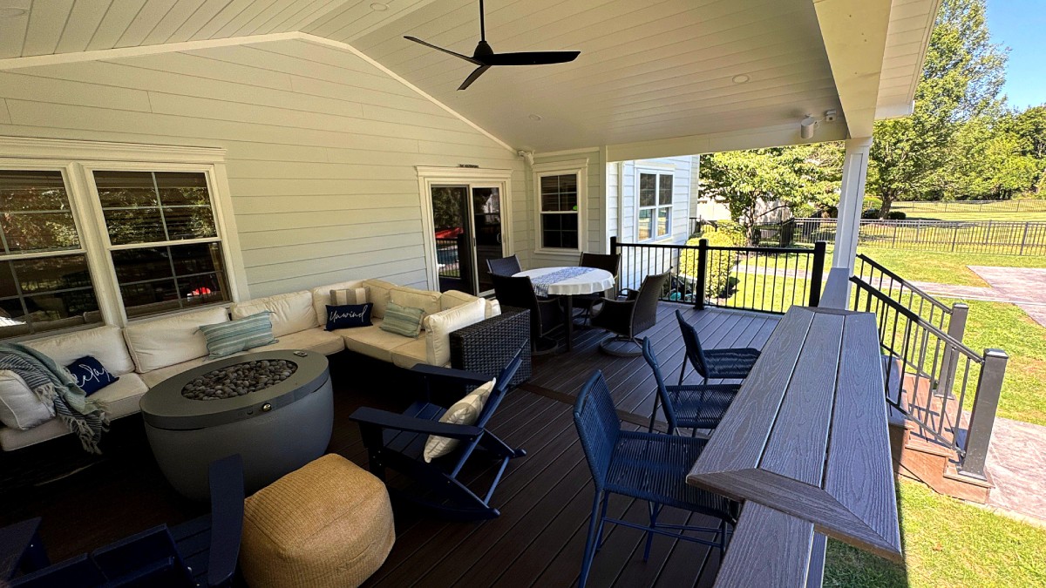
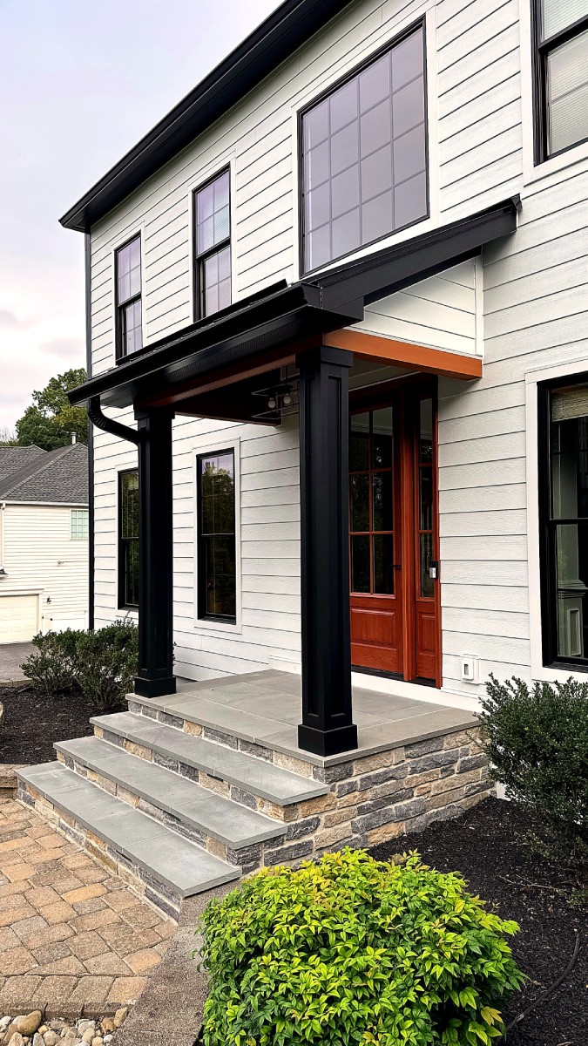
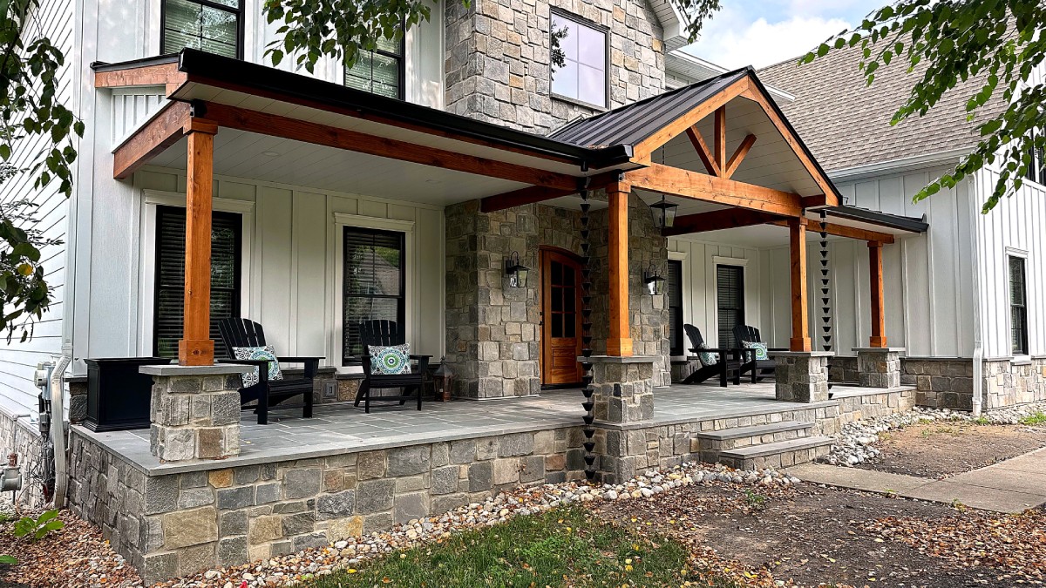
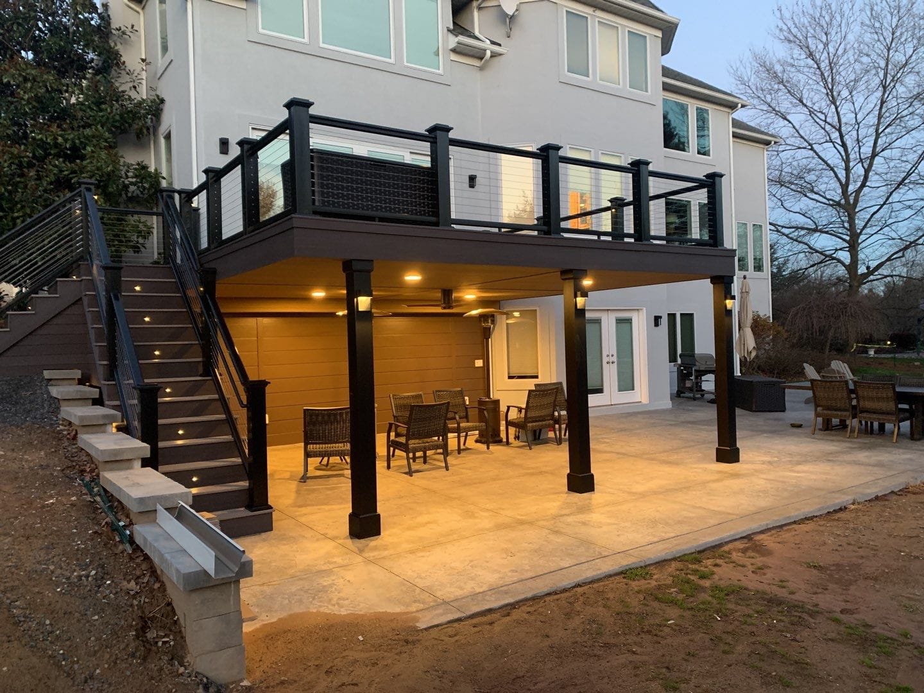
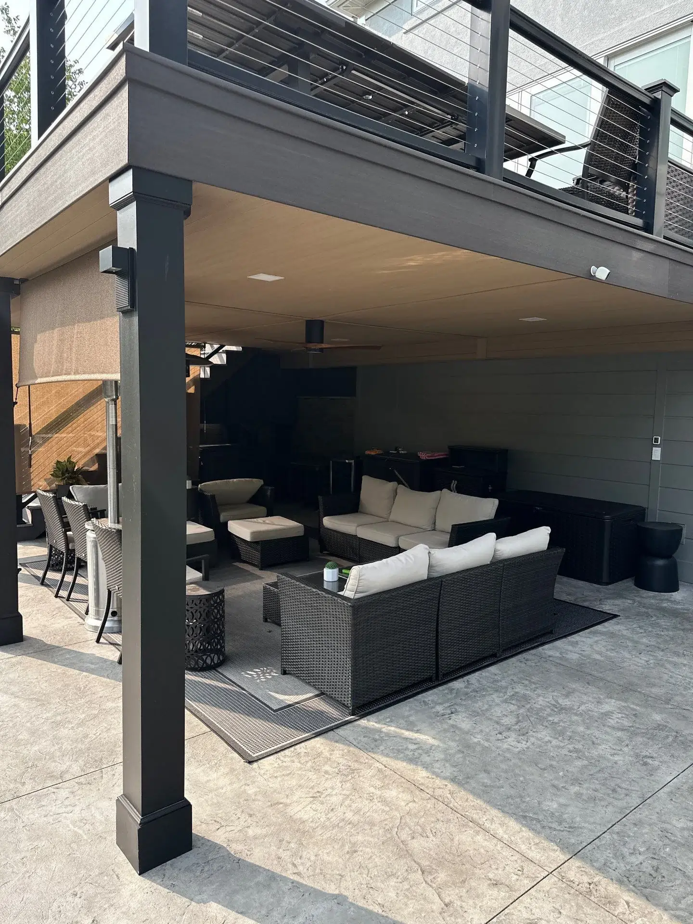
A covered porch changes how you use your outdoor space entirely. It turns a deck into a room with weather protection — somewhere you can be outside in a summer rainstorm, somewhere that stretches the season into early spring and late fall when an uncovered deck sits empty. With the right ceiling, lighting, and fan placement, it becomes one of the most-used spaces in the house.
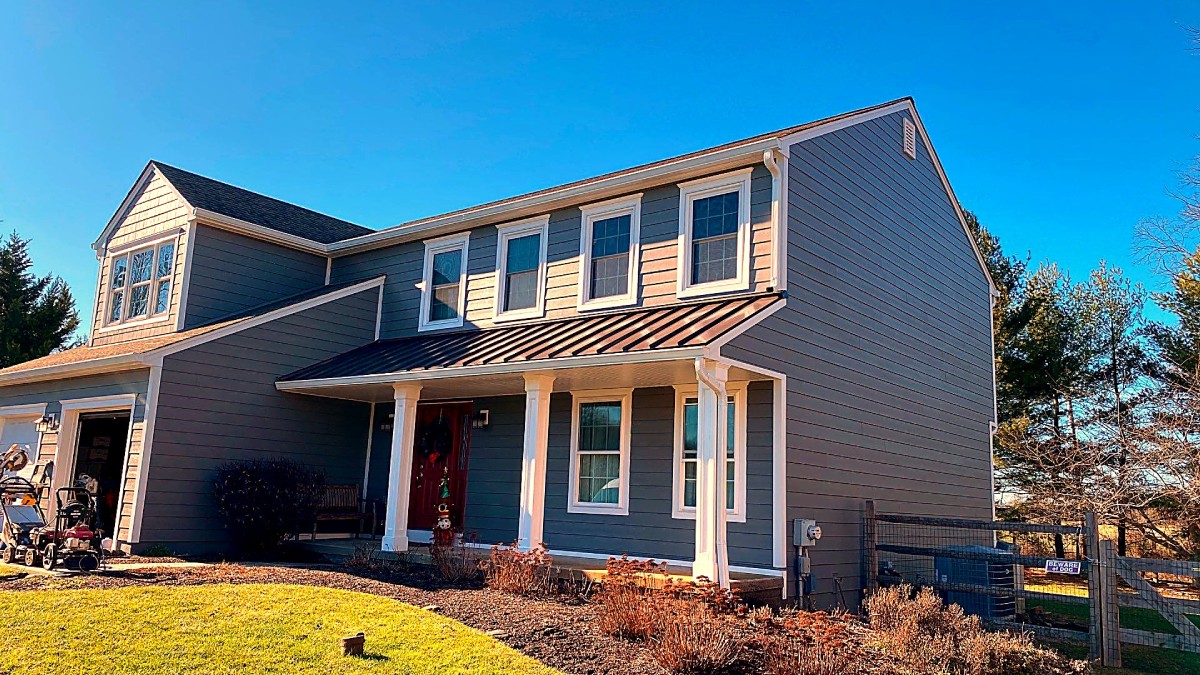
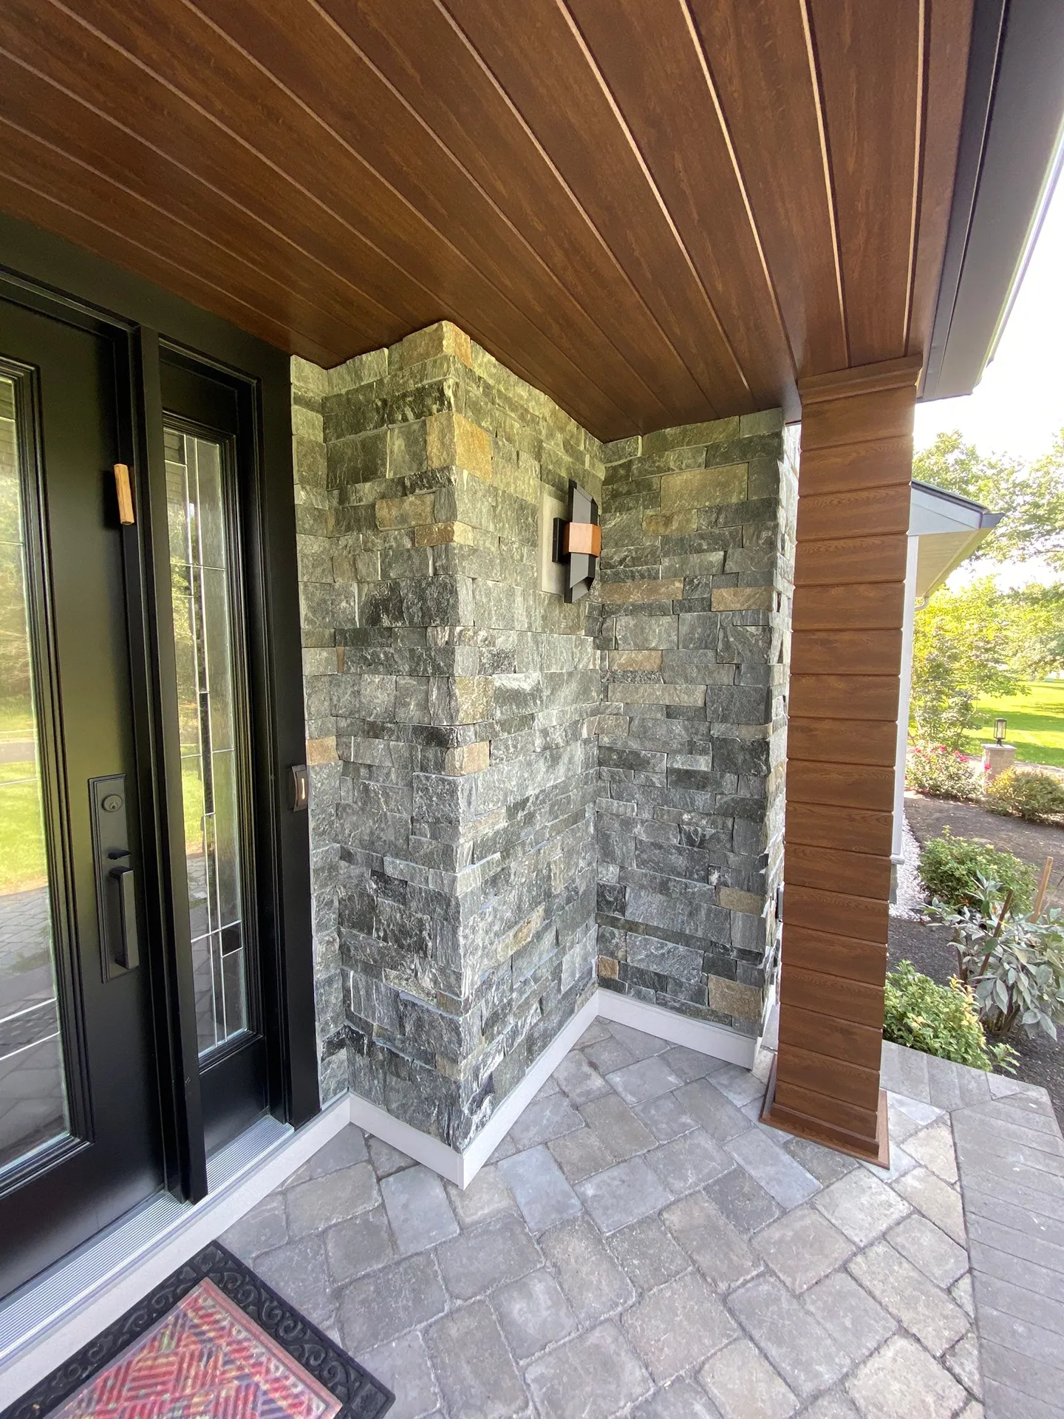
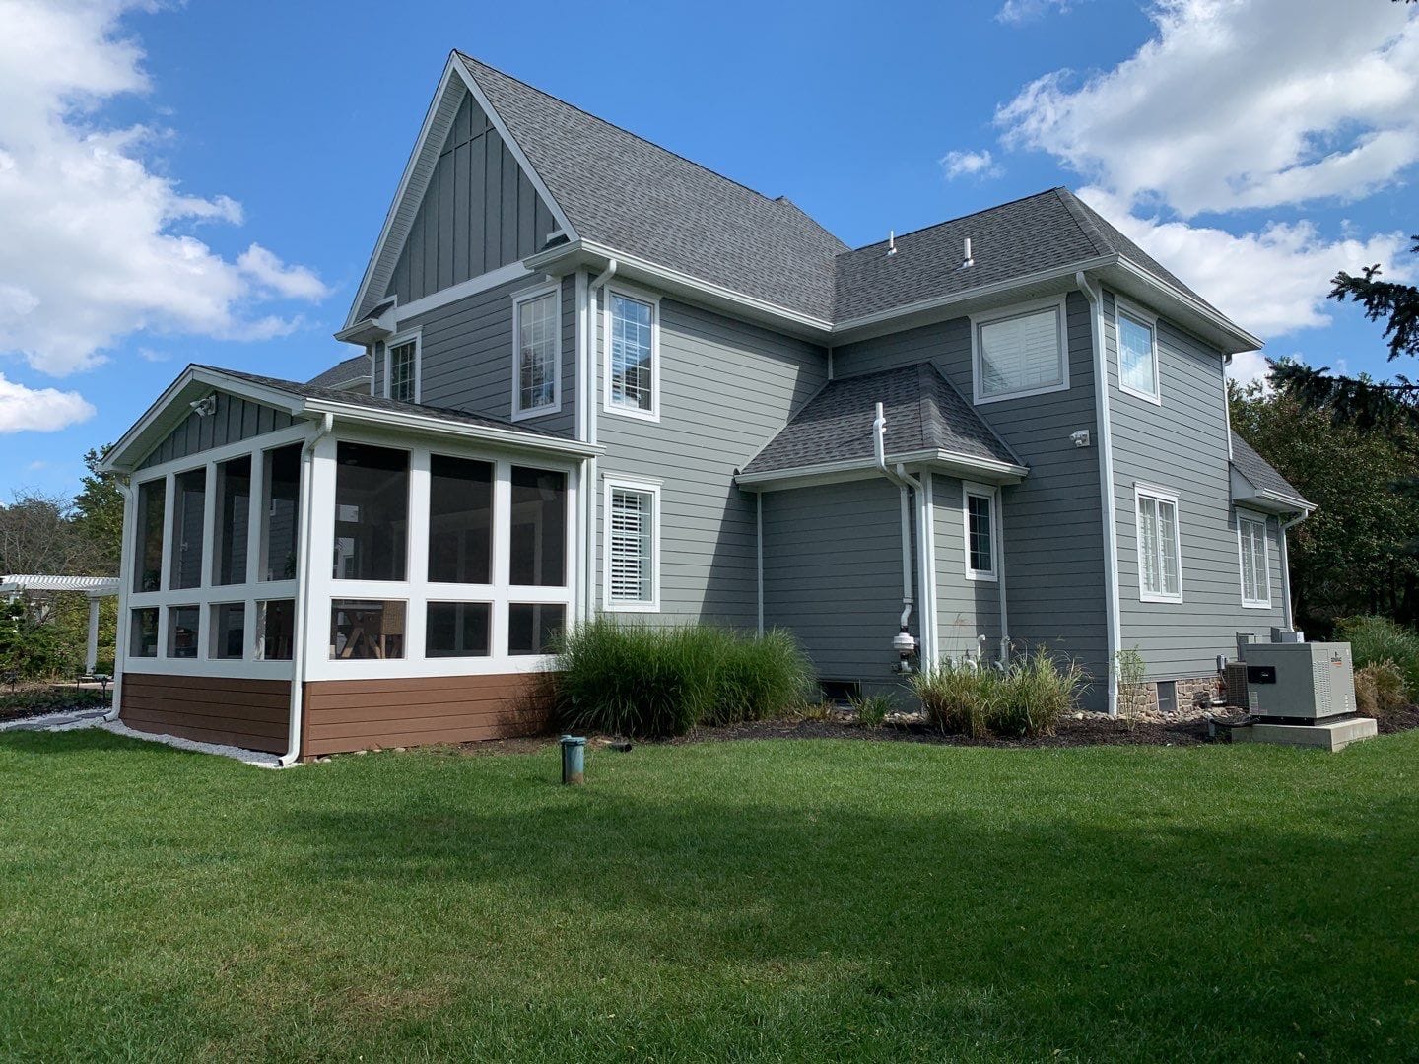
We design covered porches to feel like genuine architectural additions — rooflines that match or complement the home, columns and trim details that connect the structure to the house’s existing character, not something that reads as an afterthought. These are rooms. We build them that way.
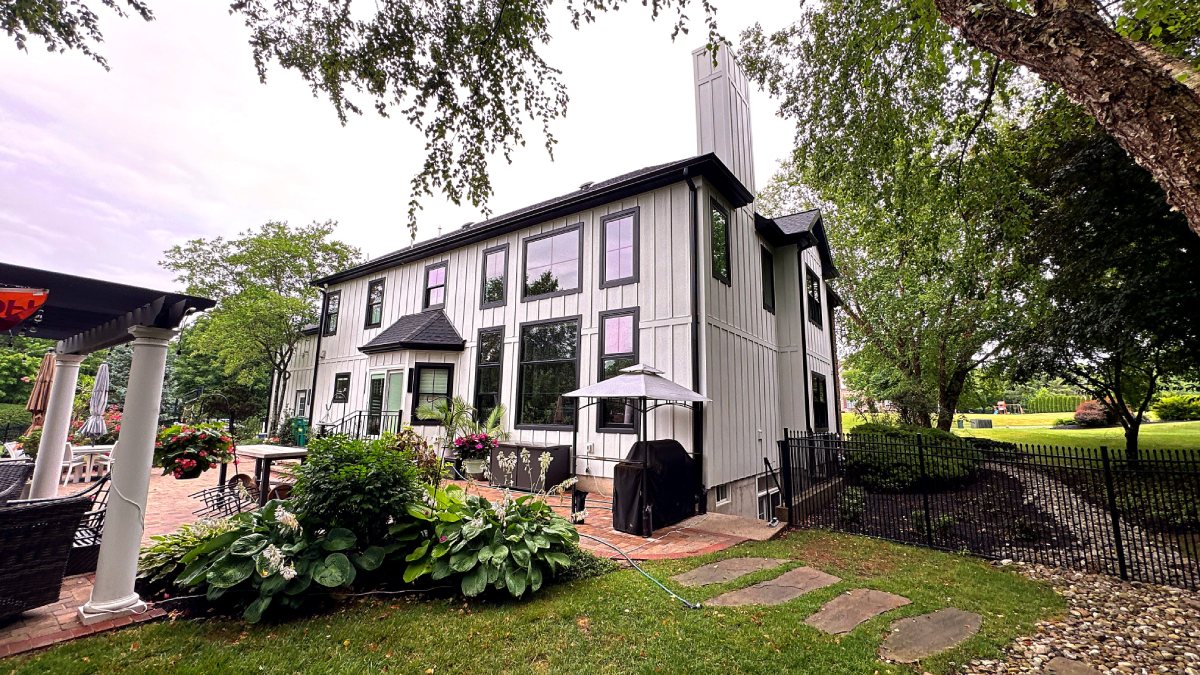
For homeowners who want definition without enclosure, a well-designed pergola frames the outdoor space, creates a sense of shelter, and gives climbing plants or shade sails something to work with — while keeping the open-air feel that a full cover removes. We design pergola structures that feel integrated with the home and the landscape, not dropped into the yard as an afterthought.
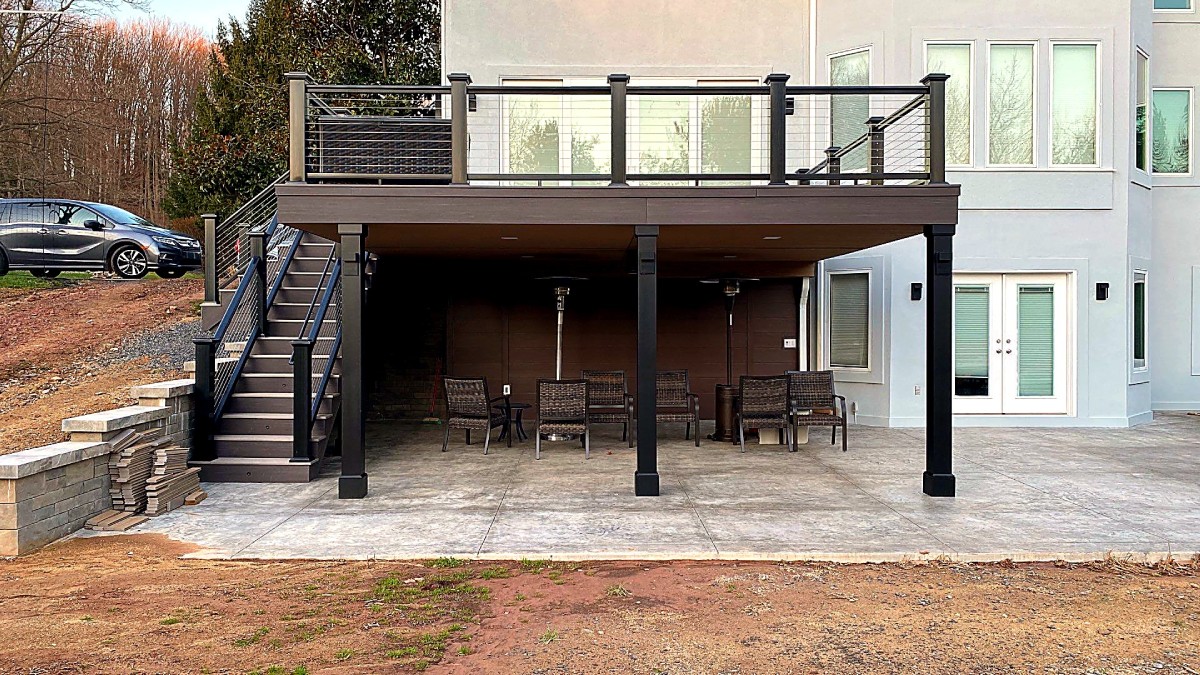
Sloped lots, odd transitions, existing hardscape, interior rooms that open at different heights — these are the projects where custom design earns its keep. We’ve built complex multi-level decks, wraparound configurations, and spaces that connect the interior of the home to the yard in ways the original construction never anticipated. If the project is complicated, bring it to us.
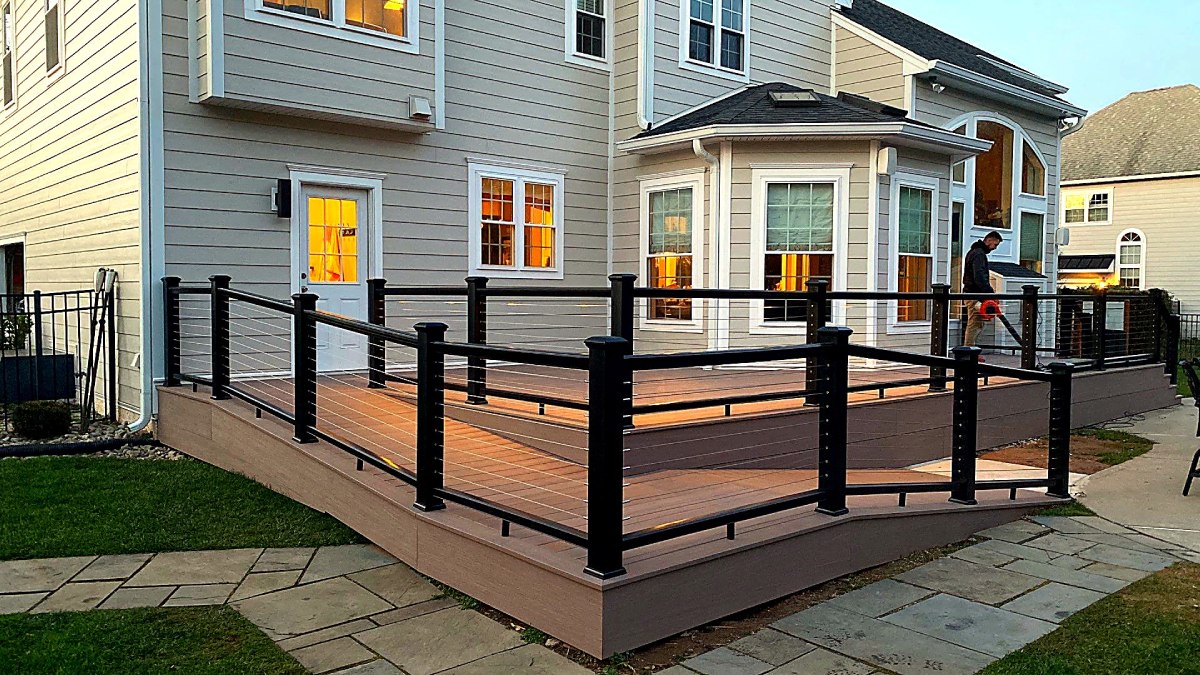
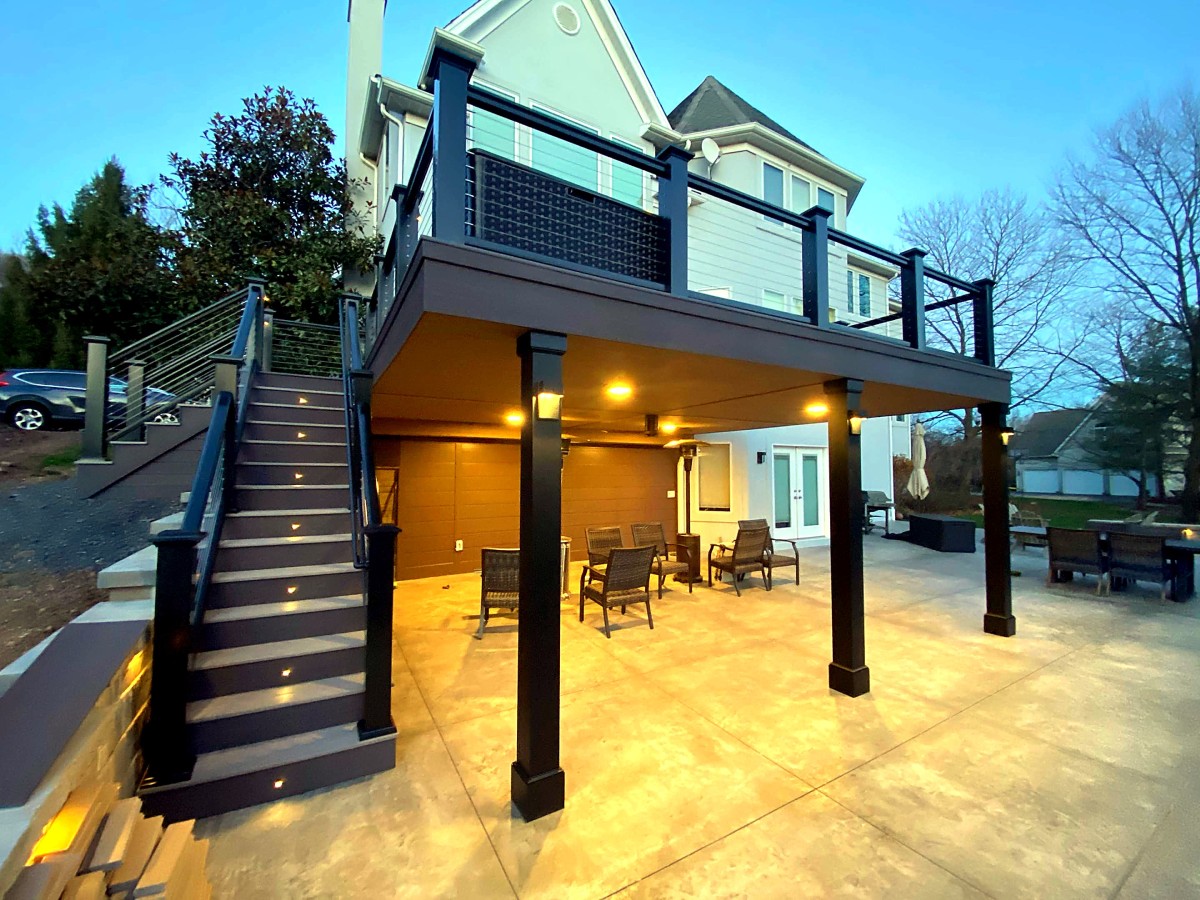
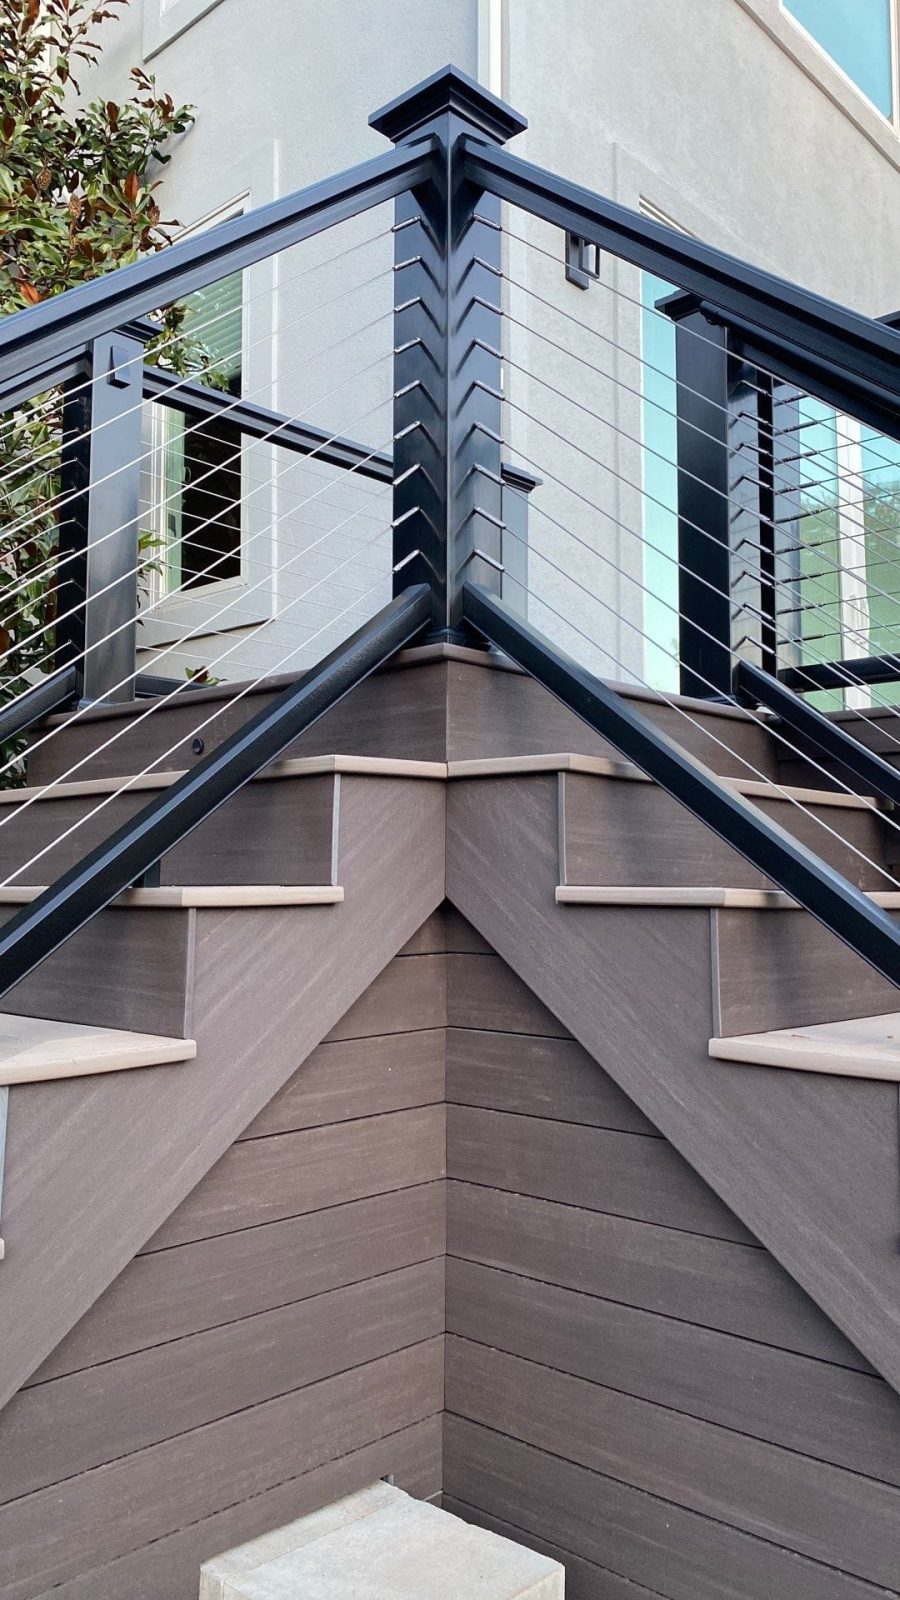
Railing design. The railing is the most visible element of a deck from inside the home and from the yard. We design it to work with the architecture — cable rail for a clean contemporary line, classic baluster profiles for a colonial, glass panels where the view matters too much to interrupt.
Lighting. The difference between a deck you leave at dusk and one you stay on until midnight is lighting. We integrate post cap lighting, step lighting, and overhead fixtures into the design so the space works after dark without looking like an afterthought.
Built-ins and utility. Outdoor kitchens, built-in seating, gas line rough-ins, electrical for speakers and screens — if you want the space to function at that level, we plan for it from the start. It’s much easier to integrate these elements in the design phase than to add them after the structure is built.
The transition to the yard. How the deck meets the ground matters. Steps, landing configurations, transitions to patio surfaces or lawn — we think through the whole connection, not just the platform.
1. Design consultation We walk your property, talk through how you want to use the space, and start shaping the design around your home's character and your yard's conditions. We ask questions most contractors skip.
2. Renderings and proposal You see the space before it's built. The proposal covers structure, materials, finish details, and any utility elements. Decisions on finishing details can be made as the project progresses — we document and price any changes before executing them.
3. Structural build Footings, framing, and structure are built to code and to last. This is where longevity is determined — the decking on top is only as good as what's underneath it.
4. Finish and detail work Decking, railing, fascia, lighting, trim — installed with the same attention to detail we bring to every phase of exterior work. The crew working on your deck isn't juggling three other jobs.
5. Final walkthrough We walk the completed space with you. Every detail on the list gets addressed before we close out.
Deck boards are only the walking surface. Footings, posts, beams, joists, connections, guards and stairs must work as a complete structure. Where a deck attaches to the house, the attachment and water protection need to suit the actual wall construction. The deck should not depend on the siding for structural support.
Replacing surface boards does not establish that an older frame is suitable for reuse. Assess decay, connectors, footing conditions, member sizes and spacing, guard attachments and the requirements of the selected decking. A change in layout or load may require a different structure.
Requirements depend on the municipality, the height and configuration, and whether the work changes an existing structure. Confirm the plans, approvals, inspections and who will handle each responsibility in the proposal. Property setbacks and association requirements can also affect the design.
The schedule depends on design decisions, approvals, product lead times, site access and weather. Agree on a sequence for your project rather than relying on a universal completion time. Changes to stairs, built-ins or utilities should be evaluated for both cost and structural implications before they are carried out.
Area alone is not enough to compare proposals. Height, stairs, footings, demolition, framing repairs, railing, covered areas, lighting and access all affect the scope. Compare the initial price alongside the care the material will need and how long you intend to own the home; no material is automatically least expensive over every ownership period.
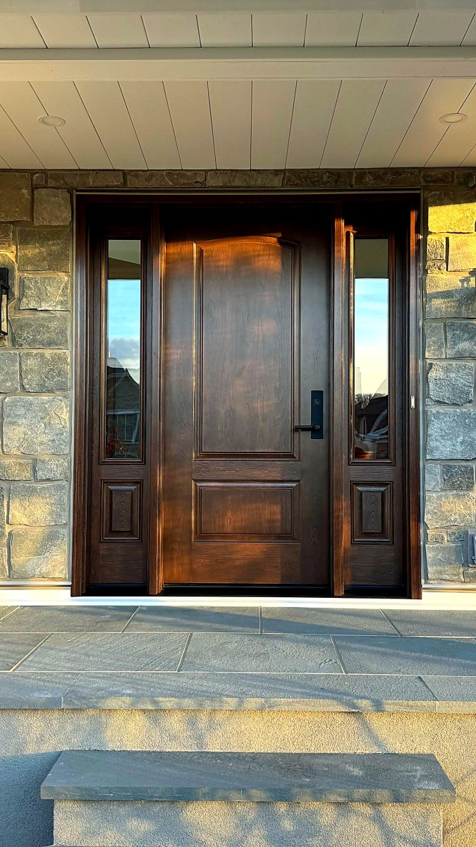
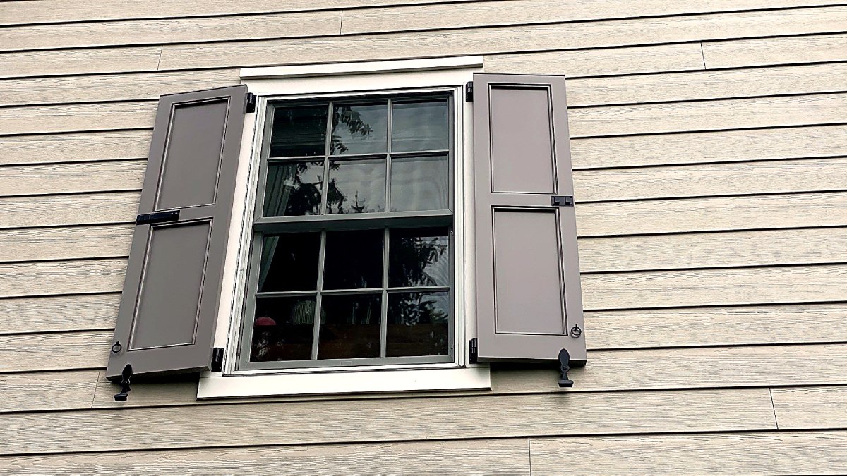
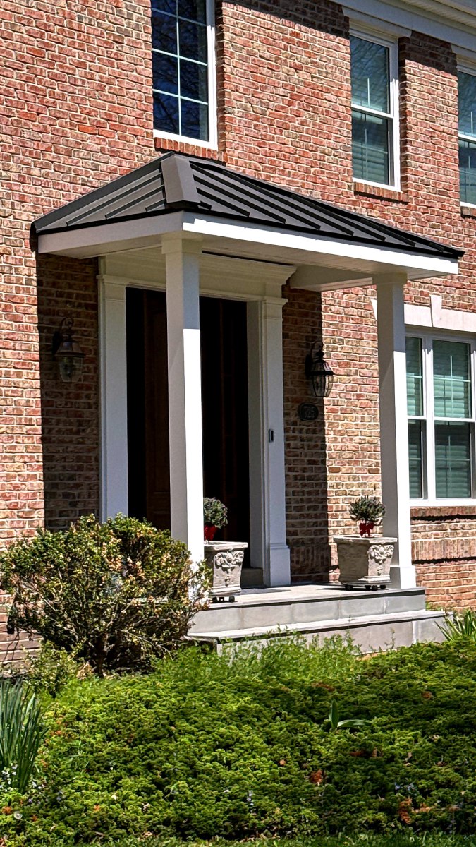
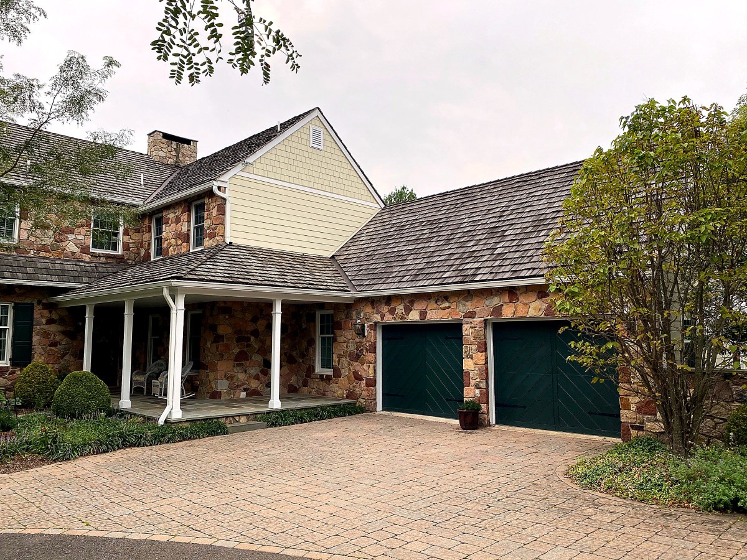
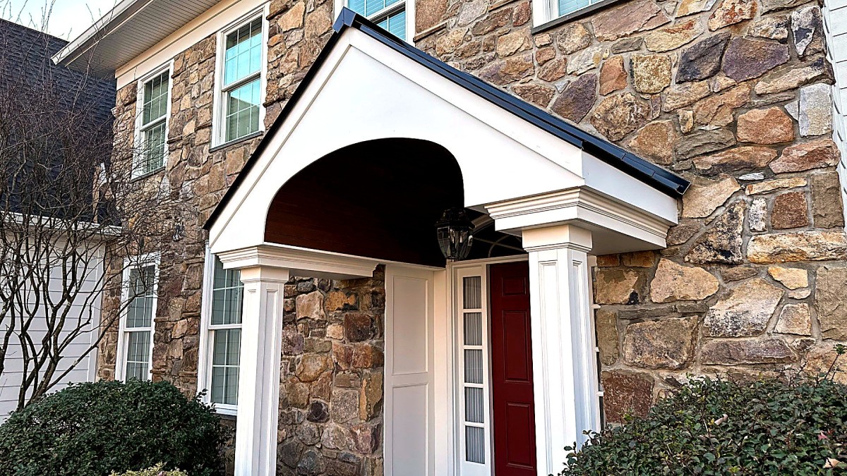
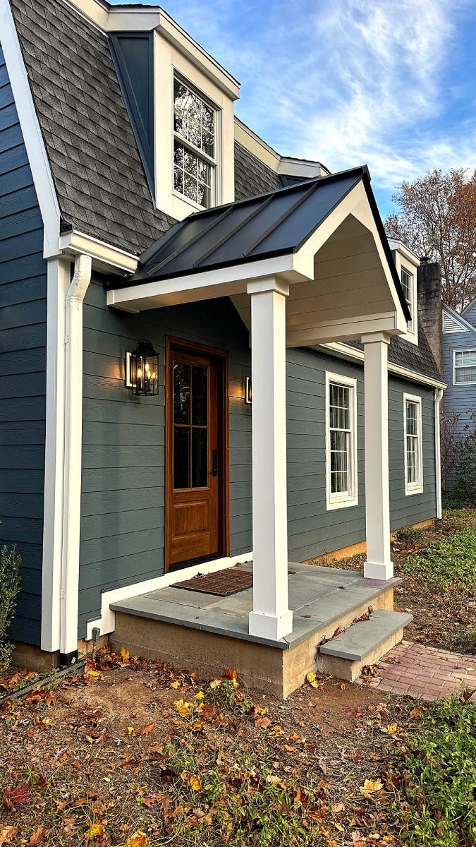
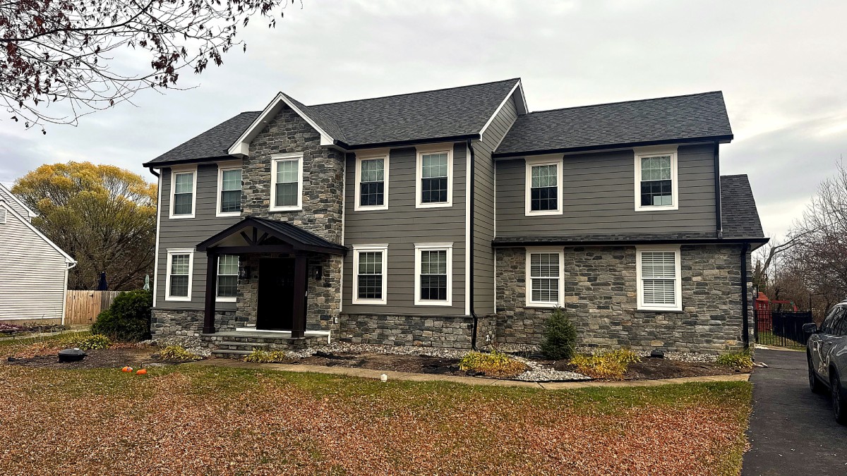
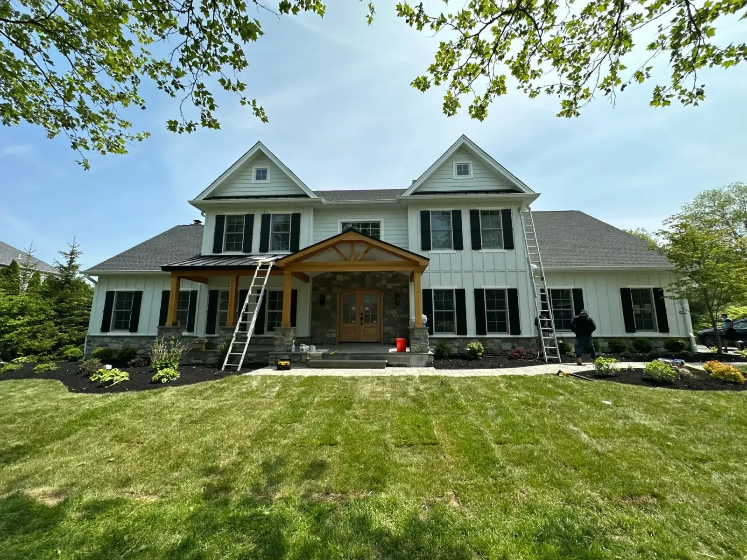
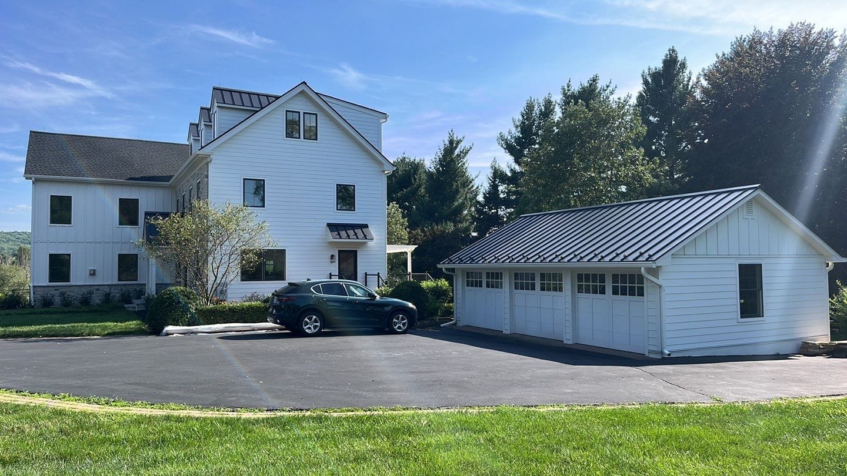
Think about seating, dining, traffic from the house, shade, views and the route to the yard. A covered porch or pergola changes how sunlight and weather reach the space. If you are also considering patio doors, siding or a front portico, coordinating the design can help the exterior read as one home.
Design that starts with your home. We don't bring a template. We bring a process — one that starts with understanding your property and ends with a space that feels like it was always meant to be there.
Custom execution on every project. No two of our deck projects look the same, because no two homes or homeowners are the same. The design reflects the house it belongs to.
Quality that holds. Premium composite materials, proper structural framing, details executed by a crew trained for this specific work. We build for how it looks in year fifteen, not just on installation day.
GuildQuality Guildmaster — Highest Distinction, 2020, 2021, 2022, 2023, 2024, 2025, 2026. Seven consecutive years of verified homeowner satisfaction at the highest level. See our independently collected homeowner reviews on GuildQuality.
Family-owned and personally invested. Maciej, Luke, and Kris are on these projects. When a space comes together the way it should, it matters to us — not just as a job finished, but as a home improved.
"We have the most beautiful outdoor living area thanks to KLM. Best contractors in Bucks!"
Seth J, Newtown, PA
"Our project included whole house residing, all doors replaced, a new deck, and much more. We were thrilled at the frequency and level of involvement from all three — Kris, Maciej, and Luke. The overall experience was a '10.' We regularly marvel at what a great process and experience it was."
Rosemary R, Pipersville, PA
"The design of the work was really nice — very nice. The products they used made for a really beautiful deck. Luke and the team were all great to work with. They are very hands-on. I would call them if I need more work done and would recommend them to others."
Tim S, Doylestown, PA
"We replaced our old wood deck with a composite covered porch, plus a new front portico — and we absolutely love the covered back porch and use it constantly. KLM did a great job keeping us updated and staying as close to schedule as possible. Highly recommend."
Devon M, Yardley, PA
We serve Doylestown, Newtown, New Hope, Yardley, Warrington, Warminster, Pipersville, Furlong, Richboro, New Britain, Jamison, and communities throughout Bucks County, PA — plus neighboring New Jersey.
Let's walk the space together, talk through what you want, and design something that actually fits your home and your life.
Schedule Your Free Consultation with KLM Contractors today · (215) 943-5240